

SoldSingle Family ResidenceSold
3733 Wiregrass Road
New Port Richey, FL 34655
$865,000
- 4Beds
- 4Baths3 full, 1 half
- 3,196Sq Ft
- $271Per Sq Ft
- 0.73Acres
- 2004Built
- Subdivision
- Longleaf Neighborhood 02
- County
- Pasco
- MLS®
- W7873368
Overview
Beautiful colonial four bedroom, 3.5 bathroom, PLUS BONUS ROOM AND OFFICE(flex space)~HEATED POOL AND SPA~ NEW ROOF 2024~ NEW OVEN/MICROWAVE/RANGE 2024! NEW POOL PUMP FILTER 2025! Water softener. Located in the HIGHLY sought-after community of Longleaf and on one of the large executive conservations lots (.73 acres), A lot size like this is a true RARITY in this community that doesn't go up for sale very often! Sitting at just under 3200 square feet, this home features an open floor plan with high ceilings and plenty of large windows, creating an airy and welcoming atmosphere. The chef-inspired kitchen boasts granite countertops, 42-inch cabinets, a center island, a breakfast bar, and all stainless steel appliances, perfect for both cooking and entertaining. The family room, with its cozy double-sided fireplace, flows seamlessly from the kitchen, and additional spaces include a formal dining room and a versatile flex space currently being used as an office. The expansive primary suite includes a sliding glass door leading directly to the pool area. The primary also has a luxurious en-suite bathroom with dual vanities, a garden tub, and a separate walk-in shower. The oversized walk-in closet has custom shelving. Two additional downstairs spacious bedrooms share one well-appointed Jack and Jill bathroom, offering comfort and privacy for family or guests. Upstairs, you will find the spacious bonus room and another bedroom, and full bathroom perfect for an in-law area, a teenager, guests, or just to entertain. The outside, covered patio area has a fully screened-in heated saltwater pool, with a sun shelf and spillover spa, which overlooks the serene conservation area, providing a peaceful, private setting ideal for outdoor dining or relaxation or even a night sitting around the fire pit. The pool bath sits just off the pool area next to the grilling pad, which could be an additional area to relax with friends and family. This home sits on a large lot with mature landscaping and ample space for future outdoor enhancements, and a two-car garage equipped with myQ, which provides parking and extra storage. Home is equipped with Ring camera audio video surveillance on the front porch, rear, and side areas. Longleaf is a true small-town community with a unique character and warm spirit. This charming community, filled with inviting front porches, includes a golf cart-friendly atmosphere, an elementary school, village greens, three playgrounds, a heated community pool and spa, its very own downtown shopping/restaurants/offices, tree-lined streets with wide sidewalks, a clay baseball field, soccer field, two miles of a paved hiking and biking trails, natural greenbelts between neighborhoods and tranquil lakes for fishing, ongoing planned neighborhood activities, beach volleyball/tennis/basketball courts, Town Hall recreation building, several parks, and common green areas to choose from. The new phase of Longleaf will soon include a dog park, additional parks, and a second pool. Walking distance to the elementary school, neighborhood shops, and restaurants. Conveniently located in the heart of Trinity with plenty of dining, shopping, hospitals, schools, and entertainment nearby. Just about 15 minutes to the beaches and 30 minutes to Tampa International Airport. No flood insurance required! Home did great staying high and dry during hurricanes.
Listing Snapshot
- Price
- $865,000
- Days On Site
- N/A
- Bedrooms
- 4
- Inside Area (SqFt)
- 3,196 sqft
- Total Baths
- 4
- Full Baths
- 3
- Partial Baths
- 1
- Lot Size
- 0.73 Acres
- Year Built
- 2004
- MLS® Number
- W7873368
- Status
- Sold
- Property Tax
- $5,432.18 (2024)
- HOA/Condo/Coop Fees
- $14.58 monthly
- Sq Ft Source
- Public Records
Property Details
General Features
17 items
- Acres
- 0.73
- Attached Garage
- Yes
- Direction Faces
- East
- Foundation
- Concrete Perimeter, Slab
- Garage
- Yes
- Garage Spaces
- 2
- Levels
- Two
- Number Of Stories
- 2
- Parking
- Attached
- Pets
- Cats OK, Dogs OK, Yes
- Property Sub Type
- Single Family Residence
- Security
- Closed Circuit Camera(s), Fire Alarm, Smoke Detector(s)
- Sewer
- Public Sewer
- SqFt Total
- 4,116
- Utilities
- Cable Available, Natural Gas Available, Cable Connected, Electricity Connected, Natural Gas Connected, Phone Available, Sewer Connected, Underground Utilities, Water Connected
- Water Source
- Public
- Zoning
- MPUD
Interior Features
13 items
- Appliances
- Cooktop, Dishwasher, Disposal, Dryer, Gas Water Heater, Ice Maker, Microwave, Range, Refrigerator, Washer, Water Softener
- Cooling
- Central Air
- Fireplace
- Yes
- Fireplace Features
- Gas
- Flooring
- Carpet, Ceramic Tile, Laminate
- Furnished
- Unfurnished
- Heating
- Central
- Interior
- Cathedral Ceiling(s), Crown Molding, Eat-in Kitchen, High Ceilings, Open Floorplan, Vaulted Ceiling(s), Walk-In Closet(s)
- Laundry Features
- Gas Dryer Hookup, Inside, Laundry Room
- Window Features
- Window Coverings, Blinds, Window Treatments
Rooms
| Room | Dimensions | Level | Features |
|---|---|---|---|
| Kitchen | 17x14 | First | |
| Living Room | 20x17 | First | |
| Master Bedroom | 23x16 | First |
Exterior Features
11 items
- Construction Details
- Block
- Exterior
- Lighting
- Lot Features
- Wooded, Landscaped, Private, Paved
- Patio And Porch
- Covered, Deck, Enclosed, Front Porch, Patio, Porch, Rear Porch, Screened
- Pool Features
- Gunite, Heated, In Ground, Salt Water, Screen Enclosure, Private
- Private Pool
- Yes
- Roof
- Shingle
- Spa Features
- Heated, In Ground
- View
- Pool, Trees/Woods
- Waterview
- Pool, Trees/Woods
- Windows/Doors
- Window Coverings, Blinds, Window Treatments
Community Features
8 items
- Association Amenities
- Basketball Court, Clubhouse, Park, Playground, Pool, Recreation Facilities, Spa/Hot Tub, Tennis Court(s), Trail(s)
- Association Fee
- $175.0
- Association Fee Frequency
- Annually
- Community Features
- Clubhouse, Park, Playground, Pool, Restaurant, Sidewalks, Tennis Court(s)
- MLS Area
- 34655 - New Port Richey/Seven Springs/Trinity
- Township
- 26S
- Financing Terms Available
- Cash, Conventional, FHA, VA Loan
- Roads
- Asphalt
Location
3733 Wiregrass Road, New Port Richey, FL 34655 · 34655 - New Port Richey/Seven Springs/Trinity


Neighborhood & Commute
ZIP Code 34655
- Median household income
- $80,812
- Income per person
- $42,782
- Households
- 21,761
- Average household size
- 2.36
- Median age
- 46.4
Source: Walk Score.
Disclosure: Community information and market data powered by Constellation Data Labs. Information is deemed reliable but not guaranteed.
Schools
- Elementary School
- Longleaf Elementary-PO
- Middle School
- River Ridge Middle-PO
- High School
- River Ridge High-PO
Price & Status History
- Listing updated with changes from the MLS®
- Status changed to Closed
- Price changed to $899,000
Friends & Family
Similar Homes
For sale in New Port Richey, single family residence, within 20% of this price.
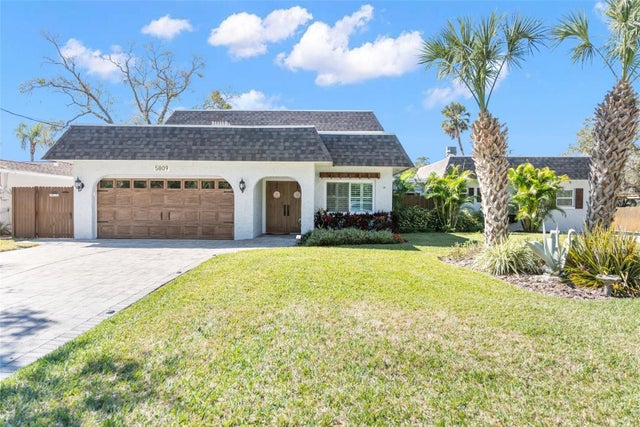 $910,000Single Family Residence SoldSold4Beds4Total Baths2,750Sqft5809 RIO DRIVENEW PORT RICHEY, FL 34652RIO VISTA PARK Subdivision
 $915,000Single Family Residence SoldSold3Beds3Total Baths2,073Sqft5315 BOWLINE BENDNEW PORT RICHEY, FL 34652FLOR A MAR SEC 10G Subdivision
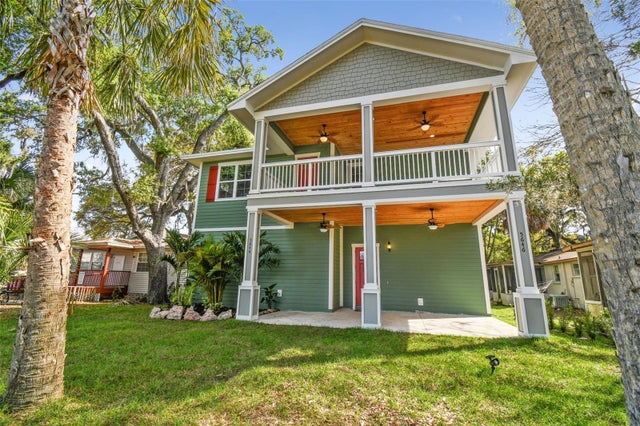 $925,000Single Family Residence SoldSold3Beds2Total Baths3,281Sqft5644 MISSOURI AVENUENEW PORT RICHEY, FL 34652NEW PORT RICHEY CITY Subdivision
 $930,000Single Family Residence SoldSold3Beds2Total Baths2,289Sqft3235 SEAWAY DRIVENEW PORT RICHEY, FL 34652FLOR A MAR Subdivision