

SoldSingle Family ResidenceSold
6653 Catalpa Drive
New Port Richey, FL 34655
$735,000
- 5Beds
- 4Baths4 full
- 3,306Sq Ft
- $222Per Sq Ft
- 1.69Acres
- 1980Built
- Subdivision
- Oak Ridge
- County
- Pasco
- MLS®
- W7870219
Overview
Discover your PRIVATE RETREAT on 1.69 ACRES, offering the perfect blend of ELEGANCE, COMFORT, and TRANQUILITY. This 5-BEDROOM, 4-BATHROOM home features a large OFFICE and 3,306 square feet of thoughtfully designed living space. NEW 2 A/C INSIDE AND OUT INSTALLED JAN 4, 2025! 10 Year warranty will be put in Buyer's name as original owner instead of a transfer. ROOF 2011 and a NEW heated saltwater POOL with cover 2022 ($80,000 to $85,000 estimate if installed today) private enclosed SPA $15,000, slide open windows and skylight for star gazing, 2 SHEDs, new one 5,000 and RV CARPORT make this property move-in ready and ideal for entertaining or relaxation. The home boasts two spacious master suites—one on the main floor and a private, second-floor master occupying the entire upper level. The upstairs suite includes French doors opening to a large balcony with stunning views of the expansive backyard, lush trees, and a serene canal. The master balcony offers the perfect spot for morning coffee or peaceful evenings immersed in nature. Outside, the newly added pool features multi-colored lighting, a waterfall, and a heating cover, all surrounded by pavers. The oversized screened porch, with two ceiling fans, provides a shaded space to relax while enjoying views of the pool and grounds. An outdoor jacuzzi housed in its own private enclosure, complete with skylights for stargazing, adds a unique touch of luxury. The property includes a long circular driveway shaded by majestic oak trees, an oversized 2-car garage with a 2024 mini-split unit, exterior lighting, an RV carport, and up to two sheds for additional storage. The stately front elevation is complemented by a pavered walkway, a large, gorgeous fountain, and solid columns leading to the grand entryway. Inside, the open floor plan showcases a gorgeous kitchen with granite countertops, an island bar with built-in drawers, crown-molded cabinetry, designer glass accents, and updated lighting, including deco pendant lights. New Water Softener June 2023. The expansive living area features soaring ceilings, arched entries, and plenty of natural light. The upstairs balcony overlooks the living space, offering a dramatic and airy aesthetic. Practical features include an inside laundry room with cabinets and a utility sink, French doors throughout, and a fenced backyard for added privacy. Nestled in a park-like setting, the property offers direct access to nature—perfect for kayaking, canoeing, or just enjoying the peace and quiet with no HOA, FLOOD ZONE X and plenty of space for all your toys, this is the ultimate sanctuary. Schedule your showing today to experience this unique and stunning property! Floor Plan, existing Survey and Elevation Certificate available! Cost estimates, room measurements and ages of updates approximate.
Listing Snapshot
- Price
- $735,000
- Days On Site
- N/A
- Bedrooms
- 5
- Inside Area (SqFt)
- 3,306 sqft
- Total Baths
- 4
- Full Baths
- 4
- Partial Baths
- 0
- Lot Size
- 1.69 Acres
- Year Built
- 1980
- MLS® Number
- W7870219
- Status
- Sold
- Property Tax
- $9,521 (2024)
- HOA/Condo/Coop Fees
- N/A
- Sq Ft Source
- Public Records
Property Details
General Features
16 items
- Acres
- 1.69
- Attached Garage
- Yes
- Direction Faces
- Northwest
- Foundation
- Slab
- Garage
- Yes
- Garage Spaces
- 2
- Levels
- Two
- Number Of Stories
- 2
- Parking
- Driveway, Garage Door Opener, Garage Faces Side, Guest, Parking Pad, RV Carport, RV Access/Parking, Attached
- Pets
- Cats OK, Dogs OK
- Property Sub Type
- Single Family Residence
- Sewer
- Septic Tank
- SqFt Total
- 4,582
- Utilities
- Cable Available, Cable Connected, Electricity Connected
- Water Source
- Private, Well
- Zoning
- ER
Interior Features
21 items
- Appliances
- Dishwasher, Electric Water Heater, Microwave, Range, Refrigerator
- Cooling
- Central Air
- Flooring
- Carpet, Tile, Wood
- Heating
- Electric
- Interior
- Eat-in Kitchen, Open Floorplan, Walk-In Closet(s)
- Laundry Features
- Inside, Laundry Room
- Window Features
- Skylight(s)
Rooms
| Room | Dimensions | Level | Features |
|---|---|---|---|
| Bathroom 2 | 11x6 | First | |
| Bathroom 3 | 11x8 | First | |
| Bathroom 4 | 12x17 | First | |
| Bedroom 2 | 12x17 | First | |
| Bedroom 3 | 16x12 | First | |
| Bedroom 4 | 12x14 | First | |
| Dining Room | First | ||
| Kitchen | 15x12 | First | |
| Laundry | 10x8 | First | |
| Living Room | 24x20 | First | |
| Master Bathroom | 11x13 | First | |
| Master Bedroom | 17x20 | Second | |
| Office | 12x14 | First | |
| Primary Bedroom 2 | 19x19 | First |
Exterior Features
13 items
- Construction Details
- Block, Stucco, Frame
- Exterior
- Balcony, Lighting, Storage
- Lot Features
- Cleared, Landscaped, Paved, Waterfront
- Other Structures
- Shed(s), Storage
- Patio And Porch
- Deck, Porch, Rear Porch
- Pool Features
- Gunite, Heated, In Ground, Private
- Private Pool
- Yes
- Roof
- Shingle
- View
- Canal, Water, Trees/Woods
- Waterfront
- Yes
- Waterfront Features
- Canal Front
- Waterview
- Canal, Water, Trees/Woods
- Windows/Doors
- Skylight(s)
Community Features
4 items
- MLS Area
- 34655 - New Port Richey/Seven Springs/Trinity
- Township
- 26S
- Financing Terms Available
- Cash, Conventional, FHA, VA Loan
- Roads
- Paved
Location
6653 Catalpa Drive, New Port Richey, FL 34655 · 34655 - New Port Richey/Seven Springs/Trinity


Neighborhood & Commute
ZIP Code 34655
- Median household income
- $80,812
- Income per person
- $42,782
- Households
- 21,761
- Average household size
- 2.36
- Median age
- 46.4
Source: Walk Score.
Disclosure: Community information and market data powered by Constellation Data Labs. Information is deemed reliable but not guaranteed.
Price & Status History
- Listing updated with changes from the MLS®
- Status changed to Closed
- Price changed to $760,000
Friends & Family
Similar Homes
For sale in New Port Richey, single family residence, within 20% of this price.
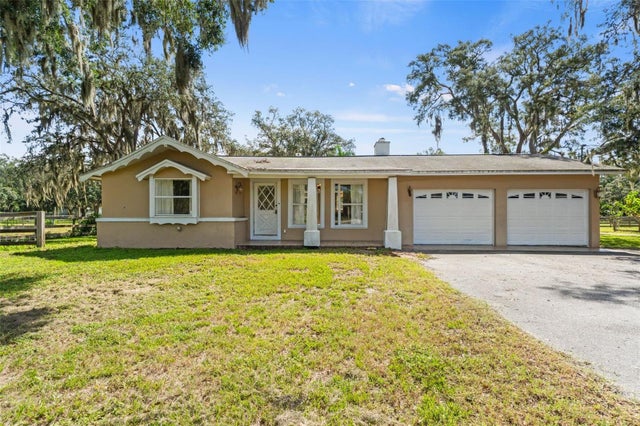 $750,000Single Family Residence SoldSold3Beds3Total Baths1,661Sqft9850 ARROW DRIVENEW PORT RICHEY, FL 34654OSCEOLA HEIGHTS Subdivision
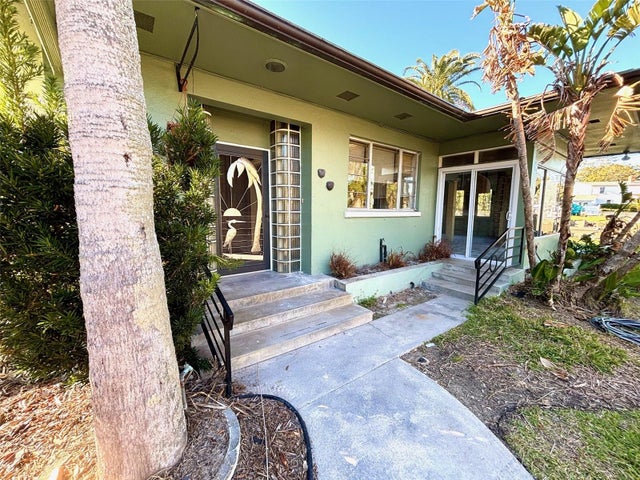 $760,000Single Family Residence SoldSold4Beds4Total Baths2,632Sqft5329 RICHEY DRIVENEW PORT RICHEY, FL 34652RICHEY COURT Subdivision
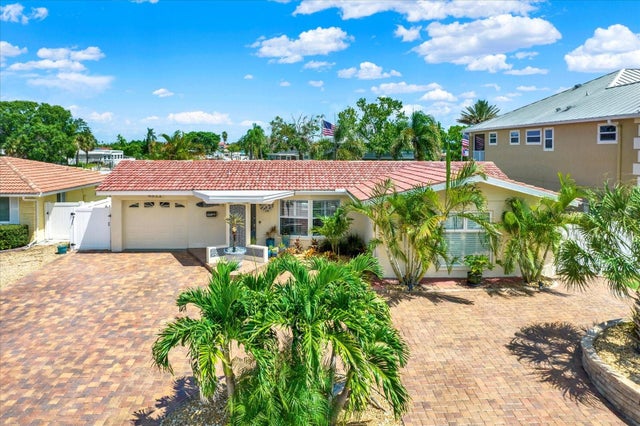 $815,000Single Family Residence SoldSold3Beds3Total Baths1,828Sqft4811 SHELL STREAM BOULEVARDNEW PORT RICHEY, FL 34652FLOR A MAR Subdivision
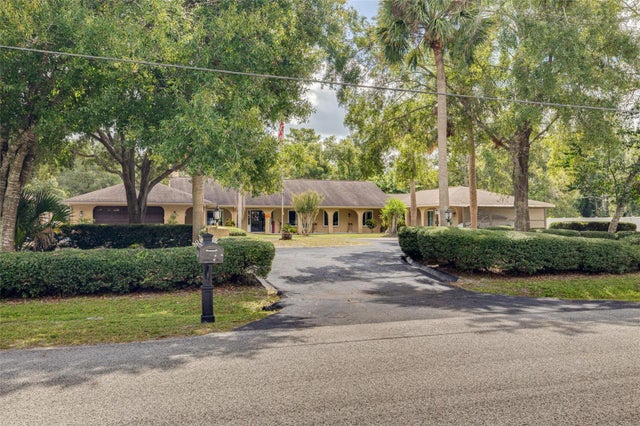 $820,000Single Family Residence SoldSold5Beds4Total Baths3,201Sqft1868 OVERVIEW DRIVENEW PORT RICHEY, FL 34655OAK RIDGE Subdivision