

SoldSingle Family ResidenceSold
6511 Alcester Drive
New Port Richey, FL 34655
$800,000
- 6Beds
- 4Baths3 full, 1 half
- 4,031Sq Ft
- $198Per Sq Ft
- 0.93Acres
- 2004Built
- Subdivision
- Riverside Estates
- County
- Pasco
- MLS®
- W7863471
Overview
Luxury, Privacy, Location! This beautiful custom built home has it all. 6 bedrooms and 3 ½ baths. Almost an acre in an upscale, gated neighborhood. Stylish front home entrance with beautiful columns, porch and double doors. Enter into a foyer with high ceilings and a stunning open plan home just made for entertaining. Living room with gas fireplace, formal dining room with tray ceiling and chandelier has it's own beautiful columns at the entrance. A bar area opens right into the family room and incredible kitchen. It has an oversized island and separate breakfast bar with gorgeous granite countertops. There are more cabinets than you can fill and top of the line appliances. Beyond the family room are four bedrooms. Two of them are connected by a Jack and Jill full shared bath. One of them is large enough to be a game room and opens to the pool area. Another full bath with shower is in the hallway and can be accessed from the pool area. The Primary bedroom is very large and opens to the pool area. It has double walk in closets leading to a spacious bathroom with a garden tub, oversized glass block shower and separate vanities. Upstairs there is another bedroom with a half bath and a terrace looking out at the conservation view. The pool area is ready for a family get together with a spa, an outdoor kitchen area and plenty of deck space. There are three large fans in the pool area for added comfort. It overlooks the conservation area as well. The backyard has a mature shade tree and a grassy area for family picnics. Like cars? This home has a 3 car garage with epoxy floors, room for a fourth car or golfcart, and a workroom. The garage has windows at the front of the house. This home is on a large cul de sac where bikes can be ridden and strollers can be pushed. There are special custom touches everywhere, tray ceilings, decorator ceiling fans, art and plant areas in walls, arches and high ceilings throughout, so many accent windows, specialty lighting, ring doorbell, sprinkler system on a well, wind rated glass, security system and beautiful paver driveway. You will love the lighted landscaping. Riverside estates is a lovely, quiet neighborhood with a meticulously landscaped gate and large lots. Easy commute to Tampa or Clearwater and access to all the things you want to do. Go to the beach, boating, St Pete Pier, Tampa shows and concerts, Tarpon Springs Sponge Docks, restaurants, shopping and airport. You will love your lifestyle in this magnificent home.
Listing Snapshot
- Price
- $800,000
- Days On Site
- N/A
- Bedrooms
- 6
- Inside Area (SqFt)
- 4,031 sqft
- Total Baths
- 4
- Full Baths
- 3
- Partial Baths
- 1
- Lot Size
- 0.93 Acres
- Year Built
- 2004
- MLS® Number
- W7863471
- Status
- Sold
- Property Tax
- $7,078.99 (2023)
- HOA/Condo/Coop Fees
- $116.67 monthly
- Sq Ft Source
- Public Records
Property Details
General Features
18 items
- Acres
- 0.93
- Attached Garage
- Yes
- Direction Faces
- East
- Foundation
- Slab
- Garage
- Yes
- Garage Spaces
- 4
- Levels
- Two
- Number Of Stories
- 2
- Parking
- Driveway, Garage Door Opener, Guest, Oversized, Workshop in Garage, Attached
- Pets
- Breed Restrictions, Yes
- Property Sub Type
- Single Family Residence
- Security
- Gated Community, Security System Owned, Smoke Detector(s)
- Sewer
- Public Sewer
- SqFt Total
- 6,091
- Style
- Custom
- Utilities
- Natural Gas Available, Electricity Connected, Natural Gas Connected, Sewer Connected
- Water Source
- Private, Public, Well
- Zoning
- MPUD
Interior Features
17 items
- Appliances
- Cooktop, Dishwasher, Disposal, Dryer, Gas Water Heater, Ice Maker, Microwave, Range Hood, Refrigerator, Washer
- Cooling
- Central Air
- Fireplace
- Yes
- Fireplace Features
- Gas, Living Room
- Flooring
- Carpet, Laminate, Marble, Tile
- Furnished
- Negotiable
- Heating
- Central
- Interior
- Built-in Features, Crown Molding, Dry Bar, Eat-in Kitchen, High Ceilings, Open Floorplan, Tray Ceiling(s), Walk-In Closet(s)
- Laundry Features
- Inside, Laundry Room
- Spa
- Yes
Rooms
| Room | Dimensions | Level | Features |
|---|---|---|---|
| Bedroom 2 | 16x21 | First | |
| Bedroom 3 | 14x14 | First | |
| Bedroom 4 | 14x16 | Second | |
| Family Room | 21x23 | First | |
| Kitchen | 13x16 | First | |
| Living Room | 13x25 | First | |
| Master Bedroom | 15x19 | First |
Exterior Features
9 items
- Construction Details
- Block
- Exterior
- Balcony, Outdoor Kitchen, Rain Gutters
- Lot Features
- Cul-De-Sac, Landscaped, Paved
- Patio And Porch
- Front Porch
- Pool Features
- Gunite, In Ground, Screen Enclosure, Private
- Private Pool
- Yes
- Roof
- Shingle
- Spa
- Yes
- Spa Features
- In Ground
Community Features
8 items
- Association Amenities
- Gated
- Association Fee
- $350.0
- Association Fee Frequency
- Quarterly
- Community Features
- Gated
- MLS Area
- 34655 - New Port Richey/Seven Springs/Trinity
- Township
- 26S
- Financing Terms Available
- Cash, Conventional, FHA, VA Loan
- Roads
- Asphalt
Location
6511 Alcester Drive, New Port Richey, FL 34655 · 34655 - New Port Richey/Seven Springs/Trinity


Neighborhood & Commute
ZIP Code 34655
- Median household income
- $80,812
- Income per person
- $42,782
- Households
- 21,761
- Average household size
- 2.36
- Median age
- 46.4
Source: Walk Score.
Disclosure: Community information and market data powered by Constellation Data Labs. Information is deemed reliable but not guaranteed.
Schools
- Elementary School
- Seven Springs Elementary-PO
- Middle School
- Seven Springs Middle-PO
- High School
- J.W. Mitchell High-PO
Price & Status History
- Listing updated with changes from the MLS®
- Status changed to Closed
- Price changed to $869,000
Friends & Family
Similar Homes
For sale in New Port Richey, single family residence, within 20% of this price.
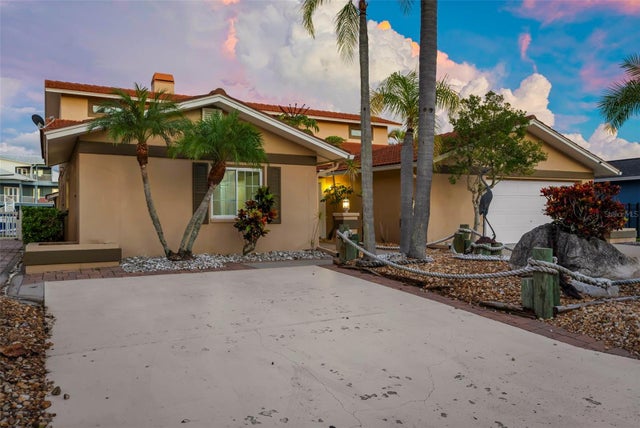 $825,000Single Family Residence SoldSold4Beds6Total Baths2,802Sqft3549 SEAWAY DRIVENEW PORT RICHEY, FL 34652FLOR A MAR Subdivision
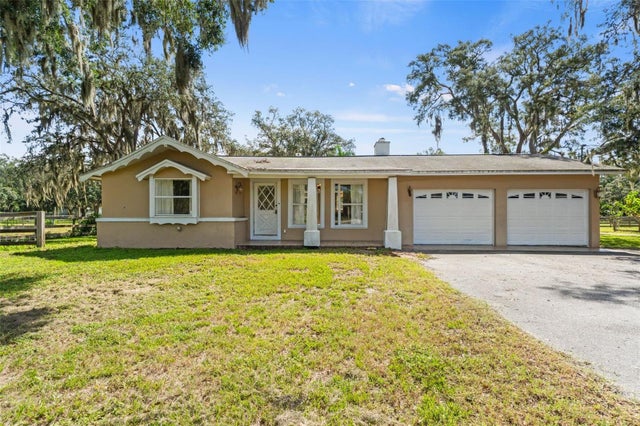 $750,000Single Family Residence SoldSold3Beds3Total Baths1,661Sqft9850 ARROW DRIVENEW PORT RICHEY, FL 34654OSCEOLA HEIGHTS Subdivision
 $890,000Single Family Residence SoldSold2Beds2Total Baths2,081Sqft5782 WESTSHORE DRIVENEW PORT RICHEY, FL 34652FLOR A MAR REP Subdivision
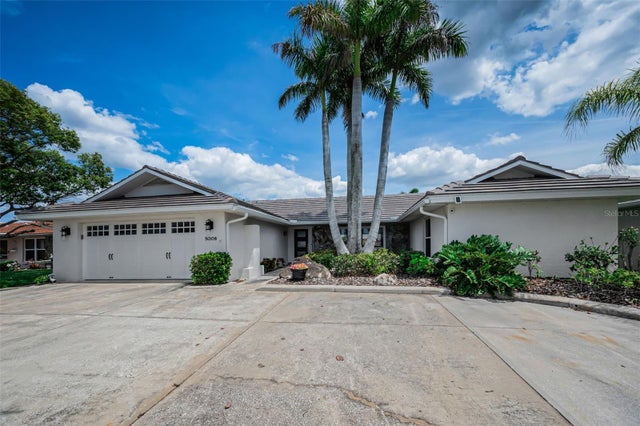 $895,000Single Family Residence SoldSold4Beds3Total Baths2,216Sqft5008 GALLEON COURTNEW PORT RICHEY, FL 34652FLOR A MAR SEC C-9 Subdivision