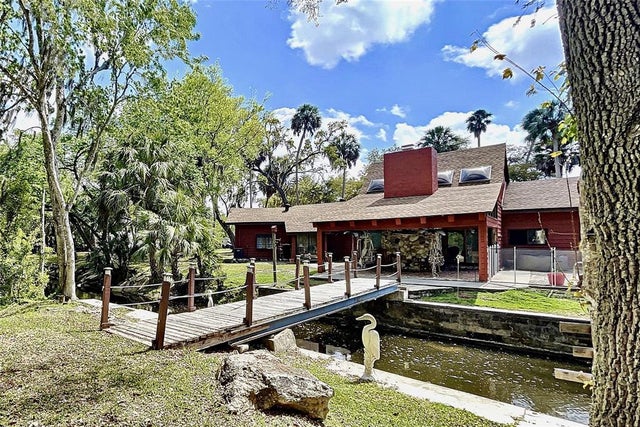
SoldSingle Family ResidenceSold
4591 Harborpointe Drive
Port Richey, FL 34668
$2,229,000
- 3Beds
- 3Baths2 full, 1 half
- 3,077Sq Ft
- $724Per Sq Ft
- 0.36Acres
- 2017Built
- Subdivision
- Harborpointe
- County
- Pasco
- MLS®
- W7860034
Overview
SUNSETS 365 ON THE GULF OF MEXICO IN THIS GORGEOUS CUSTOM 3 STORY COASTAL HOME LOCATED IN DOUBLE GATED HARBORPOINTE COMMUNITY IN PORT RICHEY, FLORIDA. Built in 2017, this coastal home is move-in ready. The interior and exterior of the home were recently painted and not lived in since. most of the furniture is brand new, never used and available for purchase as well. As you walk into the foyer, you will be sept away by the gorgeous views of the Gulf out of the back windows of the home. The family room large 20"+ ceilings with wet bar and shiplapped feature wall where the TV hangs. The kitchen and dining room are located off the living room. Two bedrooms are also on the main floor. both are oversized with walk-in closets. A Jack and Jill bathroom service both rooms, each with their own sink and vanity. The kitchen has beautiful wood cabinets and granite countertops as well as GE Profile appliances. The cooktop is gas (metered) and features and island worktop area and breakfast bar dining. The laundry room is located off the kitchen and is oversized with a pantry, additional storage cabinets and laundry sink work area. The washer and dryer convey with the home as well as all other appliances. A partially covered porch runs the full length of the back of the home with stairs leading down to another fully covered patio area and backyard. The 3rd floor you can see the sun come up over the bayou to the east or the sunset to the west from the great room/loft area that is currently being used as an office area. There is a huge picture window to the east and you can see the stilt homes and Durney key from the picture window to the west as well as those sunsets EVERYDAY! The master bedroom boasts tray ceilings and 2 huge walk-in closets and ensuite bath. There is a whirlpool/jet chromatic lighted spa tub, water closet, double vanity sink and a massive walk-in shower with bench. There is also a wet bar/breakfast coffee station do you can enjoy those things with out traversing downstairs to the kitchen and go right to your deck through he French doors in the Master and enjoy your morning brew or your evening glass of happiness as you enjoy the sunset. The home also has an elevator that services all 3 floors. There are 2 A/C units and a tankless gas water heater. The garage is 1800+ sq ft and has room for 4 cars plus some other toys and plenty of room for a work area. Walk right out into the Gulf from the french doors in the garage with your kayaks and head over to Durnkey Key, up the Cotee River or over to werner-Boyce Salt Springs park. Harborpointe has its own private marina and each home has its own private boat slip. A lift must be put in to store a boat there. no mooring allowed. The marina was rebuilt in 2018 and features composite wood decking, shore stations, electric and water supply, and it is a requirement for each lot/homeowner to be a member. Dues are quarterly for the Marina and HOA. Harborpointe is part of a PUD and has access and use of the Clubhouse, Tennis Courts, Fitness Center, and private boat ramp. The Clubhouse was built in 2021 and the roads in Harborpointe were paved in 2020. The city of Port richey allows Golf Carts so you may golf cart all through the neighbors down the riverfront where all the restraints scubas Hooter, Whiskey Joes and Gill Dawgs are at as well into Golf Cart friendly New Port Richey and their downtown area were there are many shops, restaraunts, bars and parks. Bedroom Closet Type: Walk-in Closet (Primary Bedroom).
Listing Snapshot
- Price
- $2,229,000
- Days On Site
- N/A
- Bedrooms
- 3
- Inside Area (SqFt)
- 3,077 sqft
- Total Baths
- 3
- Full Baths
- 2
- Partial Baths
- 1
- Lot Size
- 0.36 Acres
- Year Built
- 2017
- MLS® Number
- W7860034
- Status
- Sold
- Property Tax
- $21,903.98 (2022)
- HOA/Condo/Coop Fees
- $275 monthly
- Sq Ft Source
- Public Records
Property Details
General Features
18 items
- Acres
- 0.36
- Attached Garage
- Yes
- Direction Faces
- East
- Foundation
- Slab
- Garage
- Yes
- Garage Spaces
- 4
- Levels
- Three Or More
- Number Of Stories
- 2
- Parking
- Covered, Garage Door Opener, Oversized, Parking Pad, Tandem, Workshop in Garage, Attached
- Pets
- No
- Property Sub Type
- Single Family Residence
- Security
- Gated Community, Security Gate, Security System, Smoke Detector(s)
- Sewer
- Public Sewer
- SqFt Total
- 6,167
- Style
- Mediterranean
- Utilities
- Cable Available, Natural Gas Available, Cable Connected, Electricity Connected, Natural Gas Connected, Sewer Connected, Underground Utilities, Water Connected
- Water Source
- Public
- Zoning
- PUD
Interior Features
21 items
- Appliances
- Bar Fridge, Convection Oven, Cooktop, Dishwasher, Disposal, Dryer, Exhaust Fan, Gas Water Heater, Microwave, Refrigerator, Tankless Water Heater, Washer, Water Softener
- Cooling
- Central Air, Zoned
- Flooring
- Carpet, Tile, Wood
- Furnished
- Negotiable
- Heating
- Central, Electric, Zoned
- Interior
- Cathedral Ceiling(s), Coffered Ceiling(s), Crown Molding, Dry Bar, Eat-in Kitchen, Elevator, Open Floorplan, Stone Counters, Tray Ceiling(s), Walk-In Closet(s), Wet Bar
- Laundry Features
- Inside, Laundry Room, Upper Level
- Window Features
- Window Coverings, Aluminum Frames, Blinds, Double Pane Windows, Insulated Windows, Window Treatments, Wood Frames
Rooms
| Room | Dimensions | Level | Features |
|---|---|---|---|
| Balcony/Porch/Lanai | Second | ||
| Bathroom 1 | Second | ||
| Bathroom 2 | Second | Granite Counters | |
| Bedroom 1 | Second | ||
| Bedroom 2 | Second | ||
| Dining Room | Second | ||
| Family Room | Second | Wet Bar | |
| Foyer | Second | ||
| Great Room | Third | Ceiling Fan(s) | |
| Kitchen | Second | Breakfast Bar, Granite Counters, Pantry | |
| Laundry | Second | ||
| Master Bathroom | Third | Granite Counters | |
| Master Bedroom | Third | Breakfast Bar, Ceiling Fan(s), Granite Counters |
Exterior Features
10 items
- Construction Details
- Concrete, Stucco
- Exterior
- Balcony, Storage
- Lot Features
- Cleared, Landscaped, Level, Private, Paved, Waterfront
- Patio And Porch
- Covered, Deck, Rear Porch
- Roof
- Concrete, Tile
- View
- Water
- Waterfront
- Yes
- Waterfront Features
- Ocean Front
- Waterview
- Water
- Windows/Doors
- Window Coverings, Aluminum Frames, Blinds, Double Pane Windows, Insulated Windows, Window Treatments, Wood Frames
Community Features
8 items
- Association Amenities
- Basketball Court, Clubhouse, Fitness Center, Gated, Maintenance, Security, Tennis Court(s)
- Association Fee
- $825.0
- Association Fee Frequency
- Quarterly
- Community Features
- Gated, Clubhouse, Fitness Center, Golf, Tennis Court(s)
- MLS Area
- 34668 - Port Richey
- Township
- 25S
- Financing Terms Available
- Cash, Conventional, FHA
- Roads
- Asphalt, Paved
Location
4591 Harborpointe Drive, Port Richey, FL 34668 · 34668 - Port Richey


Neighborhood & Commute
ZIP Code 34668
- Median household income
- $42,810
- Income per person
- $24,445
- Households
- 24,288
- Average household size
- 2.27
- Median age
- 43.8
Source: Walk Score.
Disclosure: Community information and market data powered by Constellation Data Labs. Information is deemed reliable but not guaranteed.
Schools
- Elementary School
- Richey Elementary School
- Middle School
- Chasco Middle-PO
- High School
- Gulf High-PO
Price & Status History
- Listing updated with changes from the MLS®
- Status changed to Closed
Friends & Family
Similar Homes
For sale in Port Richey, single family residence, within 20% of this price.