

SoldSingle Family ResidenceSold
18166 Parrot Road
Weeki Wachee, FL 34614
$600,000
- 3Beds
- 3Baths3 full
- 2,352Sq Ft
- $255Per Sq Ft
- 1.16Acres
- 2023Built
- Subdivision
- Royal Highlands
- County
- Hernando
- MLS®
- W7859656
Overview
Stunning, Brand New 2023 Palmwood Cabana Key with over 4,500 sq ft under roof that comes Fully Furnished and ready for immediate occupancy!! This heavenly 3/3 Pool home is just incredible on over 1 acre of private homestead. With everything included in the purchase and great income opportunities, this home checks all the boxes! Gorgeous Salt Water & Heated Pool with Hot Tub and two rental incomes, this home offers so much.... This Brand-New Build has so much room to grow and enjoy the best life has to offer. As you enter the front door one will quickly admire the stunning saltwater pool with waterfall from your private hot tub. The Pentair Pool system heats your pool while the automatic pool cleaning system keeps it sparkling for all year enjoyment. Enter the main home foyer area and see the Chef's Dream Kitchen with glorious counter space for Entertaining & preparing your favorite meals. Your dream kitchen opens to your entertaining Dining Room and Huge Family Room!! Look at the gorgeous Leather furniture, all yours with this home!! Head off to the right into your Master Suite.... Heaven on Earth retreat with an amazing EnSuite Master Bath ready to treat you Every Day as if you were at a Spa!! Enjoy the walk-in shower with stunning light & lots of room to Spoil Yourself with giant walk in closet! Relax nightly in your oversized Family Room with Electric Fireplace that heats the entire area. Sit back & rest a while in your Brand-new Leather Furniture. Enjoy a delicious meal at your Dining room table or step out into your Private Oasis & enjoy on your Large Than Life Pool Deck Area with Loungers & Tables and enjoy 2 Grills to cook your favorite Nightly meal!! Check out that Kitchen!! With a Convection Oven & Microwave and Top of the Line LG Appliances, the Chef of the home will forever be happy preparing their favorite meals. Off the Chef's Kitchen is Bedroom Number 2 but check out that custom made Barn door entry. Gives such beauty & function to the home. Look at that Guest Bedroom ready with a fridge, shelving, special lighting, and huge Closet!! Your guests may never want to leave! Your guest room also has a private door entrance to your Pool Oasis!! Now for the Amazing news.... Look at Bedroom #3! A Private Entry, Separate Wing, In-Law Suite Type, Rental Income Producing Addition that offers your guests their own Private Living room, Kitchenette, Bathroom & Bedroom.... It is Huge, an Entire Separate Living Suite inside the home with Full Access to the Pool & Hot Tub!! This part of the home is perfectly set up for Rental Income and a great producer already! Check out your screened in back porch lanai, private in every way with your 1 of your 2 grills that convey but look at the View. PRIVACY!!! At 1.16 acres you have a beautiful garden, Firepit and chairs, true Florida landscaping & tropical trees and check out that SHED!! Workshop area with additional 2nd story shelving and beautifully set up to store all your extras or set it up for the perfect She-Shed, Man Cave, Workshop or Craft Hut!! It is Perfect! Walk around to the left side of the home and check out your RV Hook-up and 2nd Income Potential. With Water, Power & dump set up, your RV Family, friends & renters can come and stay right next to the store to the home & enjoy all the comforts of life!! Everything you see is included in the sale of this home including the New 46' Riding Mower & lawn equipment. All Home Warranties Transfer! Hurry, this Diamond will not Last!!
Listing Snapshot
- Price
- $600,000
- Days On Site
- N/A
- Bedrooms
- 3
- Inside Area (SqFt)
- 2,352 sqft
- Total Baths
- 3
- Full Baths
- 3
- Partial Baths
- 0
- Lot Size
- 1.16 Acres
- Year Built
- 2023
- MLS® Number
- W7859656
- Status
- Sold
- Property Tax
- $506.87 (2022)
- HOA/Condo/Coop Fees
- N/A
- Sq Ft Source
- Builder
Property Details
General Features
16 items
- Acres
- 1.16
- Attached Garage
- Yes
- Direction Faces
- West
- Foundation
- Slab
- Garage
- Yes
- Garage Spaces
- 2
- Levels
- One
- Parking
- Driveway, Garage Door Opener, Oversized, Workshop in Garage, Attached
- Property Condition
- New Construction
- Property Sub Type
- Single Family Residence
- Security
- Smoke Detector(s)
- Sewer
- Septic Tank
- SqFt Total
- 4,596
- Utilities
- Electricity Connected, Phone Available, Water Connected
- Water Source
- None
- Zoning
- PDP
Interior Features
22 items
- Appliances
- Convection Oven, Cooktop, Dishwasher, Disposal, Dryer, Electric Water Heater, Freezer, Microwave, Other, Refrigerator, Washer
- Cooling
- Central Air
- Fireplace
- Yes
- Fireplace Features
- Circulating, Decorative, Electric, Free Standing, Living Room
- Flooring
- Ceramic Tile, Other
- Furnished
- Furnished
- Heating
- Central
- Interior
- Eat-in Kitchen, High Ceilings, Open Floorplan, Other, Stone Counters, Walk-In Closet(s)
- Laundry Features
- Inside, Laundry Room, Other
- Spa
- Yes
- Window Features
- Window Coverings, Blinds, Display Window(s), Drapes, Window Treatments
Rooms
| Room | Dimensions | Level | Features |
|---|---|---|---|
| Balcony/Porch/Lanai | 18x8 | First | |
| Bedroom 2 | 15x12 | First | |
| Bedroom 3 | 13x13 | First | |
| Dining Room | 13x12 | First | |
| Family Room | First | ||
| Foyer | 13x8 | First | |
| Kitchen | 18x13 | First | |
| Living Room | 20x17 | First | |
| Master Bathroom | 17x14 | First | |
| Master Bedroom | 17x16 | First | |
| Utility Room | 11x9 | First |
Exterior Features
10 items
- Construction Details
- Block, Stucco
- Exterior
- Courtyard, Lighting, Other, Storage
- Lot Features
- Cleared, Landscaped, Level, Near Public Transit, Private
- Other Structures
- Guest House, Shed(s), Storage, Workshop
- Pool Features
- Heated, In Ground, Indoor, Other, Pool Sweep, Salt Water, Screen Enclosure, Private
- Private Pool
- Yes
- Roof
- Shingle
- Spa
- Yes
- Spa Features
- Above Ground, Heated
- Windows/Doors
- Window Coverings, Blinds, Display Window(s), Drapes, Window Treatments
Community Features
5 items
- Accessibility Features
- Accessible Entrance, Accessible Approach with Ramp, Accessible Bedroom, Accessible Closets, Accessible Common Area, Accessible Doors
- MLS Area
- 34614 - Brooksville/Weeki Wachee
- Township
- 21S
- Financing Terms Available
- Cash, Conventional
- Roads
- Gravel
Location
18166 Parrot Road, Weeki Wachee, FL 34614 · 34614 - Brooksville/Weeki Wachee


Neighborhood & Commute
ZIP Code 34614
- Median household income
- $85,530
- Income per person
- $35,417
- Households
- 4,461
- Average household size
- 2.65
- Median age
- 44.0
Source: Walk Score.
Disclosure: Community information and market data powered by Constellation Data Labs. Information is deemed reliable but not guaranteed.
Price & Status History
- Listing updated with changes from the MLS®
- Status changed to Closed
Friends & Family
Similar Homes
For sale in Weeki Wachee, single family residence, within 20% of this price.
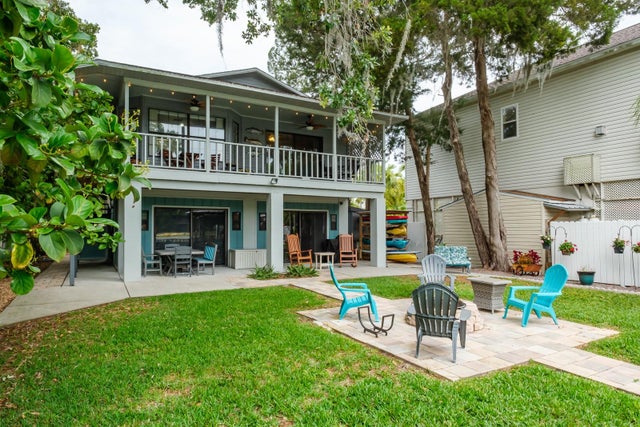 $600,000Single Family Residence SoldSold2Beds2Total Baths1,120Sqft7254 WESTWIND STREETWEEKI WACHEE, FL 34607WEEKI WACHEE GARDENS ADD Subdivision
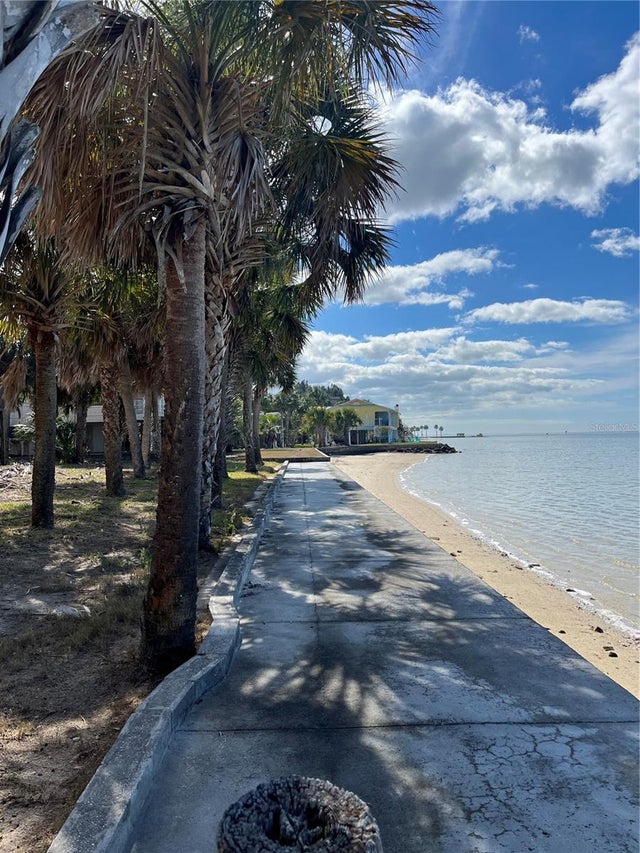 $600,500Single Family Residence SoldSold3Beds2Total Baths1,682Sqft3460 GUM DRIVEWEEKI WACHEE, FL 34607PINE ISLAND REP Subdivision
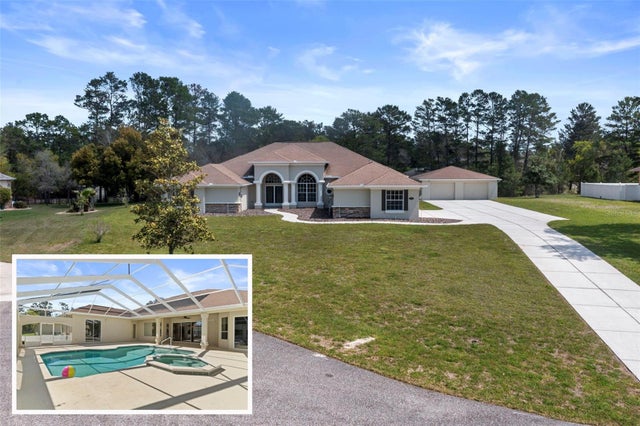 $610,000Single Family Residence SoldSold4Beds3Total Baths3,497Sqft10130 LAZY DAYS COURTWEEKI WACHEE, FL 34613WOODLAND WATERS PH 5 Subdivision
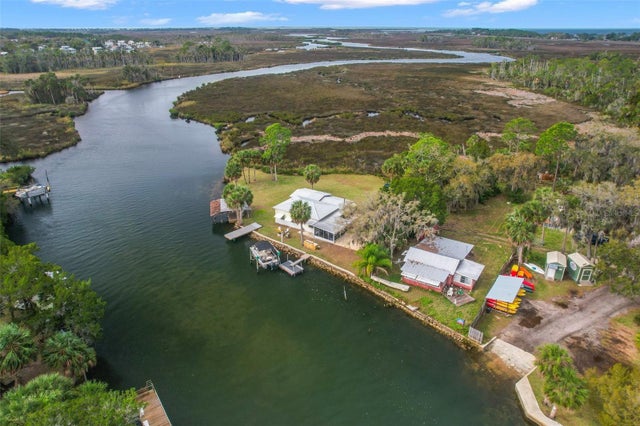 $625,000Single Family Residence SoldSold3Beds3Total Baths1,244Sqft8064 MARYS FISH CAMP ROADWEEKI WACHEE, FL 34607ACREAGE Subdivision