

For SaleSingle Family ResidencePending
506 Ferdinand Avenue
Deltona, FL 32738
$244,900
6 Days On Site
- 2Beds
- 1Baths1 full
- 872Sq Ft
- $281Per Sq Ft
- 0.24Acres
- 1985Built
- Subdivision
- Deltona Lakes Unit 62
- County
- Volusia
- MLS®
- V4952121
Overview
Virtually Staged. Be the envy of your family & friends! Move right into this beautifully refreshed Deltona home! Featuring new luxury vinyl plank flooring throughout most areas, fresh interior paint, a stylishly updated kitchen with plywood cabinets, custom granite countertops and tile backsplash. The bathrooms offer a custom tile surround and one with full tub, while the 2019 HVAC and 2020 water heater provide comfort and efficiency. The freshly painted one-car garage includes an attractive epoxy-coated floor. Situated on a nearly 1/4-acre lot shaded by mature trees, you'll enjoy plenty of outdoor space for entertaining, gardening, or relaxing. Power source in the middle of the back yard allows for an array of outdoor kitchen/grilling options and accent lighting. A great combination of updates, functionality, and value for any buyer! Plenty of life on the roof. Shopping, dinning, schools, and quick I-4 access are always just minutes away. Owner/Agent
Listing Snapshot
- Price
- $244,900
- Days On Site
- 6 Days
- Bedrooms
- 2
- Inside Area (SqFt)
- 872 sqft
- Total Baths
- 1
- Full Baths
- 1
- Partial Baths
- 0
- Lot Size
- 0.24 Acres
- Year Built
- 1985
- MLS® Number
- V4952121
- Status
- Pending
- Property Tax
- $2,145 (2025)
- HOA/Condo/Coop Fees
- N/A
- Sq Ft Source
- Public Records
Property Details
General Features
16 items
- Acres
- 0.24
- Attached Garage
- Yes
- Direction Faces
- East
- Foundation
- Concrete Perimeter, Slab
- Garage
- Yes
- Garage Spaces
- 1
- Levels
- One
- Parking
- Garage Door Opener, Other, Attached
- Pets
- No
- Property Sub Type
- Single Family Residence
- Sewer
- Public Sewer
- SqFt Total
- 1,367
- Style
- Ranch
- Utilities
- Cable Available, Cable Connected, Electricity Connected, Sewer Connected, Water Connected
- Water Source
- Public
- Zoning
- 01R
Interior Features
11 items
- Appliances
- Convection Oven, Dishwasher, Microwave, Range, Refrigerator
- Cooling
- Central Air
- Flooring
- Tile
- Furnished
- Unfurnished
- Heating
- Central, Electric, Heat Pump
- Interior
- Eat-in Kitchen, Vaulted Ceiling(s)
- Laundry Features
- Electric Dryer Hookup, In Garage, Washer Hookup
Rooms
| Room | Dimensions | Level | Features |
|---|---|---|---|
| Bedroom 2 | 12x10 | First | |
| Kitchen | 10x8 | First | |
| Living Room | 19x13 | First | |
| Master Bedroom | 12x14 | First |
Exterior Features
7 items
- Construction Details
- Cement Siding, Frame
- Exterior
- Other
- Fencing
- Other, Vinyl, Wood
- Patio And Porch
- Patio, Porch, Rear Porch
- Roof
- Shingle
- View
- City
- Waterview
- City
Community Features
4 items
- MLS Area
- 32738 - Deltona / Deltona Pines
- Township
- 18
- Financing Terms Available
- Cash, Conventional, FHA, VA Loan
- Roads
- Asphalt
Location
506 Ferdinand Avenue, Deltona, FL 32738 · 32738 - Deltona / Deltona Pines


Neighborhood & Commute
ZIP Code 32738
- Median household income
- $67,337
- Income per person
- $29,290
- Households
- 17,470
- Average household size
- 2.82
- Median age
- 37.9
Source: Walk Score.
Disclosure: Community information and market data powered by Constellation Data Labs. Information is deemed reliable but not guaranteed.
Schools
- Elementary School
- Pride Elementary
- Middle School
- Heritage Middle
- High School
- Pine Ridge High School
Price & Status History
- Listing updated with changes from the MLS®
- Status changed to Pending
- Listing first seen on site
Friends & Family
Similar Homes
For sale in Deltona, single family residence, within 20% of this price.
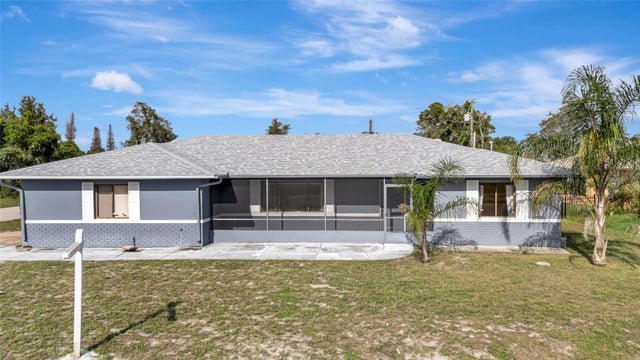
 $285,000Single Family Residence For SaleActive4Beds2Total Baths1,872Sqft1540 Jupiter AvenueDeltona, FL 32738Deltona Lakes Subdivision
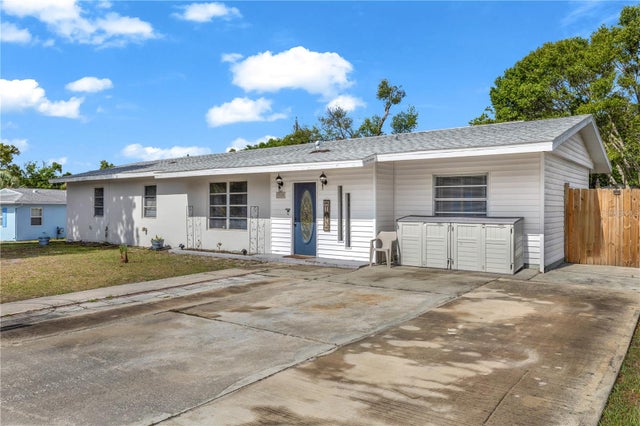
 $285,000Single Family Residence For SaleActive2Beds2Total Baths1,225Sqft1329 DANDELION DRIVEDELTONA, FL 32725DELTONA LAKES UNIT 07 Subdivision
 $286,900Single Family Residence For SaleActive3Beds2Total Baths1,931Sqft1020 COBBLESTONE AVENUEDELTONA, FL 32725DELTONA LAKES UNIT 25 Subdivision
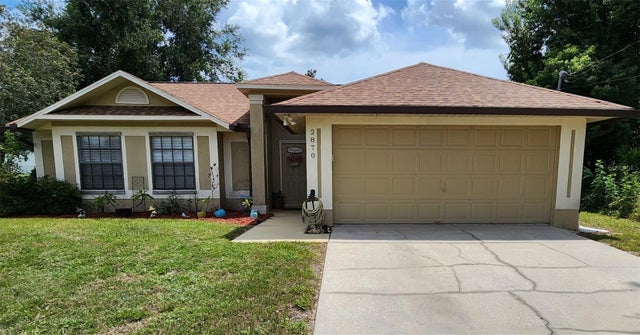 $287,000Single Family Residence For SaleActive3Beds2Total Baths1,365Sqft2870 IDLEWEISE DRIVEDELTONA, FL 32738DELTONA LAKES UNIT 53 Subdivision