

For SaleSingle Family ResidenceActive
912 Riverside Drive
Holly Hill, FL 32117
$1,249,900
7 Days On Site
- 4Beds
- 4Baths3 full, 1 half
- 3,918Sq Ft
- $319Per Sq Ft
- 0.41Acres
- 2005Built
- Subdivision
- Mason & Carswells Holly Hil
- County
- Volusia
- MLS®
- V4951973
Overview
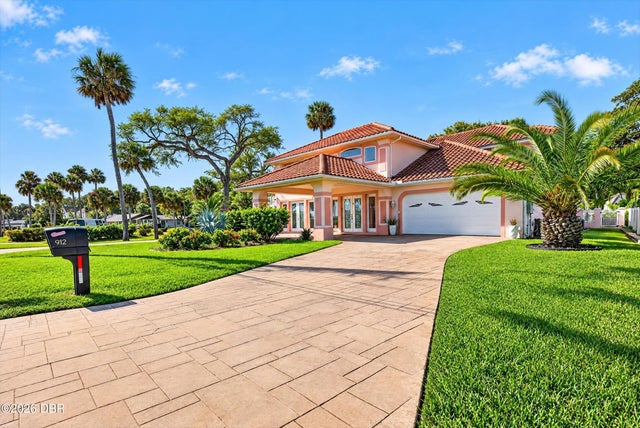
"Absolutely stunning" are the words that come to mind when viewing this custom-built, riverfront, pool home with a customized two-story dock and boat lift. (Two-story docks are also a rare find because they're no longer allowed to be constructed!) Imagine welcoming your guests into the dramatic grand foyer featuring a magnificent staircase and custom lighting and chandeliers hanging from the over 20-foot-high ceilings, as well as the beautiful wood floors throughout the living, dining and kitchen areas, and the open floor plan looking out over the pool. The gourmet kitchen features a large island, double ovens, stainless appliances, and tons of cabinetry - everything you need to cook or entertain in style. The screened lanai and patio with a plumbed outdoor kitchen area, retractable screens, and heated pool with spa are the perfect fit for a relaxing day at home. Enjoy the sunrise and river views from the second story of the dock or take a leisurely cruise on the water from your private boat slip, fashioned with a boat lift. Unwind in the spacious, first floor master suite featuring a spa like bath, as well as over 200 square feet of closet space and a dressing room that opens onto the pool deck for convenience. A second bedroom suite, two additional bedrooms, a third full bathroom, and a huge bonus room/office with a direct facing river view balcony compliment the second story. With a convenient two-car garage and laundry inside the home, you will be able to conduct your chores with efficiency. With miles of walking trails from the Seabreeze Bridge all the way to the Granada Bridge, watersports galore, and a very central location, you will be hard pressed to find a better place to unwind or entertain family and guests. This home is a short drive to Ormond, Daytona, and all of the attractions, restaurants, groceries such as Trader Joe's, Sprouts, and the many shopping and entertainment options at Tanger Outlets. Also, a quick drive will lead you to the area beaches and to I-95 and I-4, as well.
Listing Snapshot
- Price
- $1,249,900
- Days On Site
- 7 Days
- Bedrooms
- 4
- Inside Area (SqFt)
- 3,918 sqft
- Total Baths
- 4
- Full Baths
- 3
- Partial Baths
- 1
- Lot Size
- 0.41 Acres
- Year Built
- 2005
- MLS® Number
- V4951973
- Status
- Active
- Property Tax
- $11,045.6 (2025)
- HOA/Condo/Coop Fees
- N/A
- Sq Ft Source
- Public Records
Property Details
General Features
16 items
- Acres
- 0.41
- Attached Garage
- Yes
- Direction Faces
- East
- Foundation
- Slab
- Garage
- Yes
- Garage Spaces
- 2
- Levels
- Two
- Number Of Stories
- 3
- Parking
- Circular Driveway, Driveway, Attached
- Property Sub Type
- Single Family Residence
- Sewer
- Public Sewer
- SqFt Total
- 5,393
- Style
- Mediterranean
- Utilities
- Cable Available, Sewer Connected, Water Connected
- Water Source
- Public
- Zoning
- RES
Interior Features
18 items
- Appliances
- Dishwasher, Dryer, Microwave, Other, Refrigerator, Washer
- Cooling
- Central Air
- Flooring
- Carpet, Ceramic Tile, Wood
- Furnished
- Unfurnished
- Heating
- Central
- Interior
- Built-in Features, Eat-in Kitchen, High Ceilings, Open Floorplan, Walk-In Closet(s)
- Laundry Features
- Inside
- Spa
- Yes
Rooms
| Room | Dimensions | Level | Features |
|---|---|---|---|
| Bathroom 3 | 16x13 | ||
| Bedroom 2 | 18x14 | ||
| Bedroom 4 | 18x11 | ||
| Bonus Room | 19x18 | ||
| Dining Room | 13x13 | ||
| Foyer | 18x13 | ||
| Kitchen | 20x18 | ||
| Living Room | 36x21 | ||
| Master Bathroom | 18x13 | ||
| Master Bedroom | 22x15 |
Exterior Features
14 items
- Construction Details
- Block, Concrete
- Exterior
- Private Yard, Dock
- Fencing
- Fenced
- Lot Features
- Waterfront
- Patio And Porch
- Covered, Rear Porch
- Pool Features
- In Ground, Heated, Private
- Private Pool
- Yes
- Roof
- Concrete, Tile
- Spa
- Yes
- Spa Features
- Heated, In Ground
- View
- River, Water
- Waterfront
- Yes
- Waterfront Features
- River Front
- Waterview
- River, Water
Community Features
4 items
- MLS Area
- 32117 - Daytona Beach
- Township
- 14S
- Financing Terms Available
- Cash, Conventional
- Roads
- Asphalt
Location
912 Riverside Drive, Holly Hill, FL 32117 · 32117 - Daytona Beach


Neighborhood & Commute
ZIP Code 32117
- Median household income
- $50,012
- Income per person
- $29,406
- Households
- 13,549
- Average household size
- 2.21
- Median age
- 44.7
Source: Walk Score.
Disclosure: Community information and market data powered by Constellation Data Labs. Information is deemed reliable but not guaranteed.
Schools
- Elementary School
- Holly Hill Elem
- Middle School
- Campbell Middle
- High School
- Mainland High School
Price & Status History
- Listing updated with changes from the MLS®
- Status changed to Active
- Listing first seen on site
Friends & Family
Similar Homes
For sale in Holly Hill, single family residence, within 20% of this price.
 New Listing · a week on site$1,249,900Single Family Residence For SaleActive4Beds4Total Baths4,120Sqft912 Riverside DriveHolly Hill, FL 32117Mason & Carswells Subdivision
 $1,200,000Single Family Residence For SaleActive5Beds4Total Baths3,078Sqft399 Silver Beach DriveHolly Hill, FL 32117Westward Park Subdivision