

For SaleSingle Family ResidenceActive
381 Ladoga Drive
Cocoa, FL 32927
$360,000
27 Days On Site
- 3Beds
- 2Baths2 full
- 2,154Sq Ft
- $167Per Sq Ft
- 0.11Acres
- 2025Built
- Subdivision
- Watermark Phase 1 And 2
- County
- Brevard
- MLS®
- V4951780
Overview
Virtually Staged. Welcome home to 381 Ladoga Dr, Cocoa, FL 32927, a modern single-story residence built in 2025 in the desirable Watermark community. Offering over 2,100 square feet of thoughtfully designed living space with 3 spacious bedrooms and 2 full bathrooms, this home combines exterior charm with everyday comfort. The exterior welcomes you with tailored trim accents, a lawn, and an upgraded brick-paver driveway leading to a spacious two-car garage. Step through the entry into a bright foyer equipped with modern smart home features, setting the tone for the quality and convenience found throughout. Inside, the expansive open-concept floor plan creates an inviting haven for family living and entertaining. Crisp interior walls, custom lighting accents, and light flooring flow seamlessly through the main living, dining, and kitchen spaces. Natural light pours in through large windows and sliding glass doors that open to the outdoor patio. At the heart of the home is a chef-inspired kitchen featuring streamlined cabinetry, quartz counter space, and a large center island with a built-in double stainless-steel sink and pendant lighting—perfect for meal prep or casual family breakfast times. The kitchen comes fully equipped with modern stainless-steel appliances, including a built-in microwave, electric range, and a spacious french-door refrigerator. As you explore further, you’ll find the home's 3 bedrooms, each designed with comfort and privacy in mind. Every bedroom features soft carpeting, fresh interior finishes, ample natural light, and spacious closets. The primary suite is highlighted by an en-suite bathroom showcasing a dual-sink vanity with extensive drawer storage, bright vanity lighting, and a walk-in tile shower with a rain-shower head and handheld sprayer. The home also includes a dedicated indoor laundry room complete with full-size washer and dryer units and built-in wire shelving for added convenience. Step outside into your private sanctuary, featuring a screened-in back porch ideal for relaxing evenings, outdoor dining, or watching kids and pets play. Situated on a prime lot with serene water views just beyond the rear fence line, this property offers privacy with no rear neighbors. Additional highlights include a whole-home water filtration and softening system, ensuring efficiency and comfort inside and out. Conveniently located just minutes from local shopping, dining, entertainment, and everyday essentials, this prime Cocoa location puts everything your family needs right at your fingertips. Enjoy quick access to major thoroughfares for effortless commuting, along with easy proximity to historic Cocoa Village, local parks, top-rated Space Coast attractions, and nearby beaches.
Listing Snapshot
- Price
- $360,000
- Days On Site
- 27 Days
- Bedrooms
- 3
- Inside Area (SqFt)
- 2,154 sqft
- Total Baths
- 2
- Full Baths
- 2
- Partial Baths
- 0
- Lot Size
- 0.11 Acres
- Year Built
- 2025
- MLS® Number
- V4951780
- Status
- Active
- Property Tax
- $680.35 (2025)
- HOA/Condo/Coop Fees
- $75 monthly
- Sq Ft Source
- Public Records
Property Details
General Features
18 items
- Acres
- 0.11
- Attached Garage
- Yes
- Direction Faces
- North
- Foundation
- Slab
- Garage
- Yes
- Garage Spaces
- 2
- Home Warranty
- Yes
- Levels
- One
- Number Of Stories
- 1
- Parking
- Driveway, Attached
- Pets
- Yes
- Property Sub Type
- Single Family Residence
- Sewer
- Public Sewer
- SqFt Total
- 2,154
- Style
- Ranch, Traditional
- Utilities
- Electricity Connected, Sewer Connected, Water Connected
- Water Source
- Public
- Zoning
- RES
Interior Features
14 items
- Appliances
- Dishwasher, Disposal, Dryer, Microwave, Range, Refrigerator, Washer
- Cooling
- Central Air
- Flooring
- Carpet, Ceramic Tile
- Furnished
- Unfurnished
- Heating
- Central, Electric
- Interior
- Eat-in Kitchen, Open Floorplan, Walk-In Closet(s)
- Laundry Features
- Inside, Laundry Room
- Window Features
- Double Pane Windows, ENERGY STAR Qualified Windows
Rooms
| Room | Dimensions | Level | Features |
|---|---|---|---|
| Bedroom 2 | 10x11 | First | |
| Bedroom 3 | 10x12 | First | |
| Dining Room | 13x14 | First | |
| Kitchen | 14x12 | First | |
| Living Room | 15x17 | First | |
| Master Bedroom | 14x13 | First |
Exterior Features
7 items
- Construction Details
- Block, Cement Siding, Stucco
- Exterior
- Lighting
- Patio And Porch
- Covered, Front Porch, Patio
- Roof
- Shingle
- View
- Water
- Waterview
- Water
- Windows/Doors
- Double Pane Windows, ENERGY STAR Qualified Windows
Community Features
8 items
- Association Amenities
- Playground, Pool
- Association Fee
- $225.0
- Association Fee Frequency
- Quarterly
- Community Features
- Playground, Pool
- MLS Area
- 32927 - Cocoa/Port St John
- Township
- 36
- Financing Terms Available
- Cash, Conventional, FHA, VA Loan
- Roads
- Paved
Location
381 Ladoga Drive, Cocoa, FL 32927 · 32927 - Cocoa/Port St John


Neighborhood & Commute
ZIP Code 32927
- Median household income
- $76,555
- Income per person
- $39,873
- Households
- 11,064
- Average household size
- 2.48
- Median age
- 44.1
Source: Walk Score.
Disclosure: Community information and market data powered by Constellation Data Labs. Information is deemed reliable but not guaranteed.
Price & Status History
- Listing updated with changes from the MLS®
- Status changed to Active
- Listing first seen on site
Friends & Family
Similar Homes
For sale in Cocoa, single family residence, within 20% of this price.
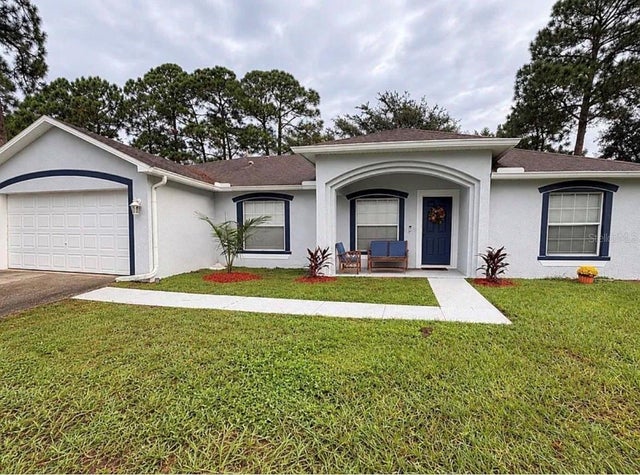 New Listing · 2 weeks on site$369,900Single Family Residence For SaleActive4Beds2Total Baths1,800Sqft5340 FRUITPORT STREETCOCOA, FL 32927PORT ST JOHN UNIT 04 Subdivision
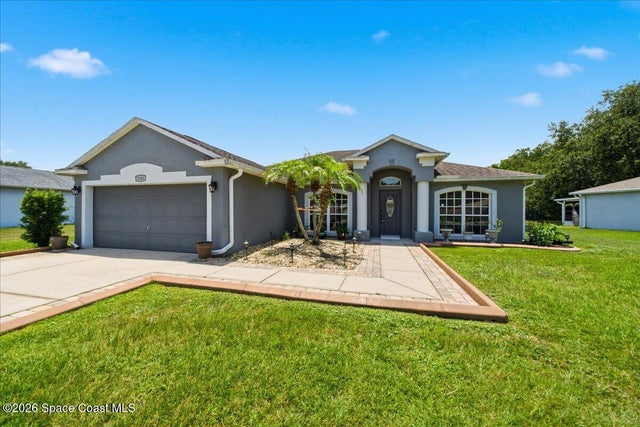 $372,000Single Family Residence For SaleActive4Beds2Total Baths2,083Sqft5161 Cinnamon Fern Boulevard NCocoa, FL 32927Cypress Woods Subdivision
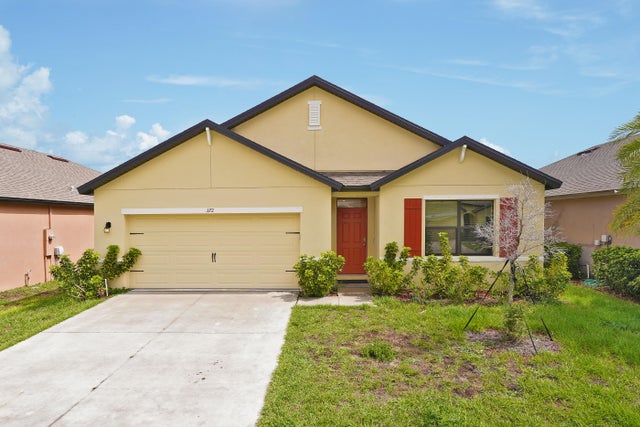 $374,900Single Family Residence For SaleActive4Beds2Total Baths1,918Sqft372 Catfish PlaceCocoa, FL 32927Panther Ridge Phase 1 Subdivision
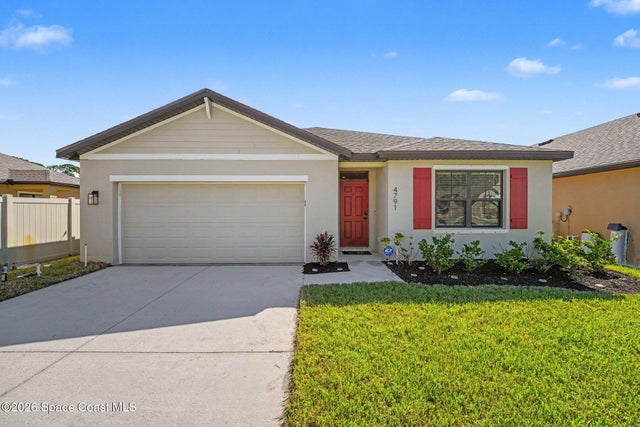 $375,000Single Family Residence For SaleActive4Beds2Total Baths1,828Sqft4791 Talbot BoulevardCocoa, FL 32926Adamson Creek Phase 1-C Subdivision