

For SaleSingle Family ResidenceActive
115 San Robar Drive
Holly Hill, FL 32117
$500,000
25 Days On Site
- 4Beds
- 3Baths3 full
- 2,699Sq Ft
- $185Per Sq Ft
- 0.26Acres
- 1952Built
- Subdivision
- Pepiot Resub Lts 13-15 Blk 01 M & C Holly Hill
- County
- Volusia
- MLS®
- V4951693
Overview
Welcome home to 115 San Robar Dr in Holly Hill, where views of the Halifax River from the living room, dining room, kitchen, and front porch bring the waterfront scenery into your everyday routine. Located just off Riverside Drive, this pool home offers spacious living areas, a large upstairs bonus space, and several places to enjoy the outdoors. Stone accents and mature landscaping welcome you at the front, while a large living room window fills the space with natural light. Wood-look flooring and decorative wall paneling lead into the kitchen, which includes white upper cabinets, blue lower cabinets, stainless steel appliances, a farmhouse sink, tile backsplash, and a breakfast bar with pendant lighting. The adjoining dining area includes large windows and a brick accent wall, creating a warm setting for everyday meals or gathering with guests. The owner's suite includes sliding glass doors opening directly to the screened pool and lanai, making it easy to step outside for an afternoon swim. The bathroom features a double-sink vanity, a separate glass-enclosed shower, and a freestanding soaking tub, complemented by white wainscoting and patterned tile flooring. Additional bedrooms and a second bathroom provide room for guests, while the spacious upstairs bonus area offers flexibility for a home office, workout space, hobbies, or additional living space. Outside, the screened pool includes plenty of surrounding patio space for lounging and outdoor dining. Enjoy a shaded seat on the covered porch or spend an evening on the raised deck overlooking the fenced backyard. Set on approximately 0.26 acres, the property also includes a storage shed for tools and outdoor equipment, along with covered parking. For added peace of mind, this home also includes two HVAC units, with one replaced in 2025, and a water heater replaced in 2021. Short-term rentals are allowed, offering flexibility to enjoy the home yourself or generate rental income. Schedule a private tour today!
Listing Snapshot
- Price
- $500,000
- Days On Site
- 25 Days
- Bedrooms
- 4
- Inside Area (SqFt)
- 2,699 sqft
- Total Baths
- 3
- Full Baths
- 3
- Partial Baths
- 0
- Lot Size
- 0.26 Acres
- Year Built
- 1952
- MLS® Number
- V4951693
- Status
- Active
- Property Tax
- $4,524 (2025)
- HOA/Condo/Coop Fees
- N/A
- Sq Ft Source
- Owner
Property Details
General Features
17 items
- Acres
- 0.26
- Attached Garage
- Yes
- Direction Faces
- Northwest
- Foundation
- Slab
- Garage
- Yes
- Garage Spaces
- 2
- Levels
- Two
- Number Of Stories
- 1
- Parking
- Attached
- Pets
- Yes
- Property Sub Type
- Single Family Residence
- Security
- Closed Circuit Camera(s)
- Sewer
- Public Sewer
- SqFt Total
- 3,461
- Utilities
- Electricity Connected, Sewer Connected, Water Connected
- Water Source
- Public
- Zoning
- 09R1
Interior Features
17 items
- Appliances
- Dishwasher, Disposal, Microwave, Range, Refrigerator
- Cooling
- Central Air
- Fireplace
- Yes
- Fireplace Features
- Other, Wood Burning
- Flooring
- Carpet, Tile
- Furnished
- Unfurnished
- Heating
- Central
- Interior
- Eat-in Kitchen, Walk-In Closet(s)
- Laundry Features
- Inside, Laundry Room
Rooms
| Room | Dimensions | Level | Features |
|---|---|---|---|
| Balcony/Porch/Lanai | 39.1x31.5 | First | |
| Bedroom 1 | 12.3x11.7 | First | |
| Bedroom 2 | 11.8x9.2 | First | |
| Bedroom 3 | 38.1x27.5 | Upper | |
| Dining Room | 19.4x25.1 | First | |
| Kitchen | 22.2x10.6 | First | |
| Living Room | 18.1x15 | First | |
| Master Bedroom | 13.6x13.3 | First |
Exterior Features
9 items
- Construction Details
- Stucco
- Exterior
- Storage
- Other Structures
- Other
- Patio And Porch
- Front Porch, Patio, Rear Porch, Screened
- Pool Features
- In Ground, Screen Enclosure, Solar Heat, Private
- Private Pool
- Yes
- Roof
- Shingle
- View
- River, Water
- Waterview
- River, Water
Community Features
4 items
- MLS Area
- 32117 - Daytona Beach
- Township
- 14S
- Financing Terms Available
- Cash, Conventional, FHA, VA Loan
- Roads
- Paved
Location
115 San Robar Drive, Holly Hill, FL 32117 · 32117 - Daytona Beach


Neighborhood & Commute
ZIP Code 32117
- Median household income
- $50,012
- Income per person
- $29,406
- Households
- 13,549
- Average household size
- 2.21
- Median age
- 44.7
Source: Walk Score.
Disclosure: Community information and market data powered by Constellation Data Labs. Information is deemed reliable but not guaranteed.
Schools
- Elementary School
- Holly Hill Elem
- Middle School
- Ormond Beach Middle
- High School
- Mainland High School
Price & Status History
- Listing updated with changes from the MLS®
- Status changed to Active
- Listing first seen on site
Friends & Family
Similar Homes
For sale in Holly Hill, single family residence, within 20% of this price.
 New Listing · 3 weeks on site$500,000Single Family Residence For SaleActive4Beds3Total Baths2,699Sqft115 Sanrobar DriveHolly Hill, FL 32117Not In Subdivision Subdivision
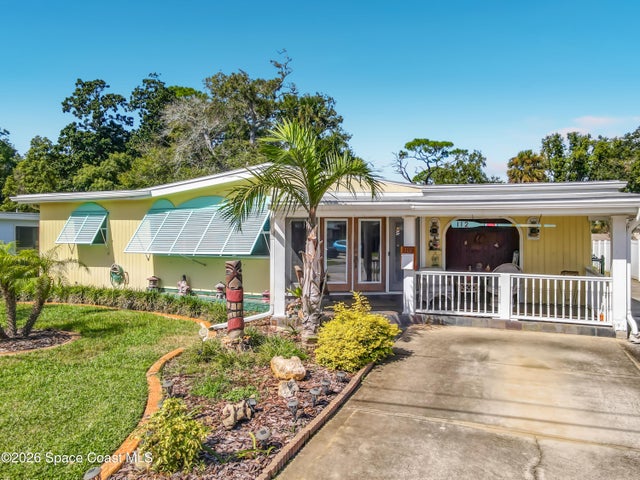 New Listing · a week on site$510,000Single Family Residence For SaleActive4Beds5Total Baths3,940Sqft112 San Robar DriveHolly Hill, FL 32117None Subdivision
 New Listing · 5 days on site$510,000Single Family Residence For SaleActive4Beds5Total Baths3,406Sqft112 SANROBAR DRIVEHOLLY HILL, FL 32117PEPIOT RESUB LTS 13-15 BLK 01 M & C HOLLY HILL Subdivision
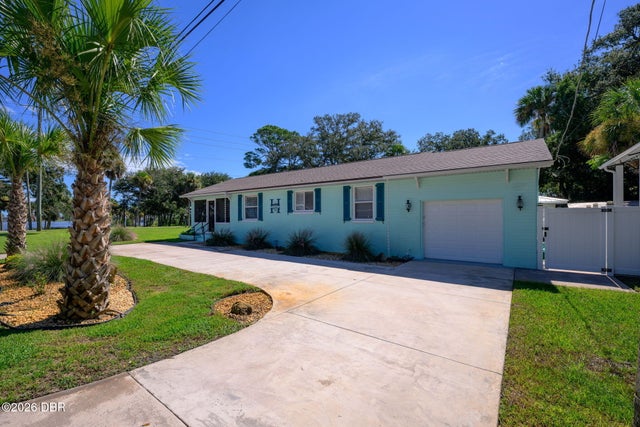 New Listing · 4 days on site$514,900Single Family Residence For SaleActive2Beds2Total Baths1,102Sqft1146 Riverside DriveHolly Hill, FL 32117Walkers Holly Hill Subdivision