

For SaleSingle Family ResidenceActive
102 Westcott Lane
Deland, FL 32724
$419,900
43 Days On Site
- 3Beds
- 2Baths2 full
- 2,005Sq Ft
- $209Per Sq Ft
- 0.17Acres
- 2004Built
- Subdivision
- Victoria Park Northeast Increment One
- County
- Volusia
- MLS®
- V4951488
Overview
Meticulously maintained and thoughtfully customized Victoria Gardens home, is truly exceptional with a "one of kind" Customized 3-bedroom, 2-bath St. Joe "Brown" floor plan offers comfort, style, and a maintenance-free lifestyle. Located in this desirable gated 55+ community, the home welcomes you with a spacious front porch and features a desirable split-bedroom layout, crown molding throughout, beautiful wide-plank laminate flooring, and a two-car garage. The professionally remodeled kitchen is a true standout, featuring luxury GE Café stainless steel appliances, classic 42-inch Shenandoah cabinetry, soft-close doors and drawers, granite countertops, a custom backsplash, under- and above-cabinet lighting, crown molding, and convenient organizer in the corner cabinets. A large custom pantry, built using matching cabinetry and outfitted with pull-out shelving, expands the kitchen’s storage and functionality.
The home offers both a generous size formal dining room ( that could be a great home office) and a spacious kitchen dining area, providing plenty of room for entertaining. The large primary suite includes an updated bathroom with solid surface countertops, linen closet, and spacious glass-enclosed walk-in shower. Enjoy quiet mornings or relaxing evenings on the covered, screened-in back porch overlooking the peaceful backyard, mature hedges, and privacy landscaping. The indoor laundry room includes a utility sink, storage cabinets, washer, and dryer. Additional features include double-pane windows installed in 2023, Roof installed in 2019, HVAC system and whole-home water softener installed in 2018, garage ceiling storage rack great for storing extra items! Victoria Gardens residents enjoy access to a resort style clubhouse, tennis & Pickle ball courts and fitness center. The association fee includes lawn care, cable television, high-speed internet, reclaimed-water irrigation, and access to community amenities. The seller is also open to discussing the inclusion of the furniture, making this a wonderful turnkey option for a full-time residence or second home. Just a short drive to Award winning Downtown DeLand.
Listing Snapshot
- Price
- $419,900
- Days On Site
- 43 Days
- Bedrooms
- 3
- Inside Area (SqFt)
- 2,005 sqft
- Total Baths
- 2
- Full Baths
- 2
- Partial Baths
- 0
- Lot Size
- 0.17 Acres
- Year Built
- 2004
- MLS® Number
- V4951488
- Status
- Active
- Property Tax
- $2,282 (2025)
- HOA/Condo/Coop Fees
- $518.67 monthly
- Sq Ft Source
- Public Records
Property Details
General Features
18 items
- Acres
- 0.17
- Attached Garage
- Yes
- Direction Faces
- North
- Foundation
- Slab
- Garage
- Yes
- Garage Spaces
- 2
- Levels
- One
- Number Of Stories
- 1
- Parking
- Driveway, Garage Door Opener, Attached
- Pets
- Yes
- Property Sub Type
- Single Family Residence
- Security
- Gated Community, Security Gate, Smoke Detector(s)
- Sewer
- Public Sewer
- SqFt Total
- 2,445
- Style
- Traditional
- Utilities
- Cable Available, Natural Gas Available, Cable Connected, Electricity Connected, Natural Gas Connected, Sewer Connected, Underground Utilities, Water Connected
- Water Source
- Public
- Zoning
- R-1
Interior Features
20 items
- Appliances
- Convection Oven, Dishwasher, Disposal, Dryer, Gas Water Heater, Microwave, Refrigerator, Washer, Water Softener
- Cooling
- Central Air
- Flooring
- Carpet, Laminate, Tile
- Furnished
- Unfurnished
- Heating
- Central, Electric, Natural Gas
- Interior
- Crown Molding, Stone Counters, Tray Ceiling(s), Walk-In Closet(s)
- Laundry Features
- Inside
- Window Features
- Window Coverings, Blinds, Double Pane Windows, Drapes, Window Treatments
Rooms
| Room | Dimensions | Level | Features |
|---|---|---|---|
| Balcony/Porch/Lanai | 15.6x8 | First | |
| Bathroom 2 | 10x5.6 | First | Granite Counters |
| Bedroom 2 | 11x11 | First | Ceiling Fan(s) |
| Bedroom 3 | 11.6x11 | First | Ceiling Fan(s) |
| Dinette | 17.9x8 | First | Pantry |
| Dining Room | 13.6x12 | First | |
| Foyer | 6x11.6 | First | |
| Great Room | 18x20 | First | Ceiling Fan(s) |
| Kitchen | 13.6x11 | First | Breakfast Bar, Granite Counters |
| Master Bathroom | 12.6x8 | First | Double Vanity, Stone Counters |
| Master Bedroom | 17.6x14 | First | Ceiling Fan(s) |
| Utility Room | 6x8 | First |
Exterior Features
6 items
- Construction Details
- Block, Stucco
- Exterior
- Rain Gutters
- Lot Features
- Paved, Private
- Patio And Porch
- Covered, Screened
- Roof
- Shingle
- Windows/Doors
- Window Coverings, Blinds, Double Pane Windows, Drapes, Window Treatments
Community Features
9 items
- Association Amenities
- Cable TV, Clubhouse, Fitness Center, Gated, Golf Course, Pool, Recreation Facilities, Security, Spa/Hot Tub, Tennis Court(s), Trail(s)
- Association Fee
- $1556.0
- Association Fee Frequency
- Quarterly
- Community Features
- Gated, Clubhouse, Fitness Center, Golf, Pool, Restaurant, Sidewalks, Tennis Court(s), Street Lights
- MLS Area
- 32724 - Deland
- Senior Community
- Yes
- Township
- 17S
- Financing Terms Available
- Cash, Conventional, FHA, VA Loan
- Roads
- Asphalt, Paved
Location
102 Westcott Lane, Deland, FL 32724 · 32724 - Deland


Neighborhood & Commute
ZIP Code 32724
- Median household income
- $65,101
- Income per person
- $35,802
- Households
- 18,295
- Average household size
- 2.35
- Median age
- 43.4
Source: Walk Score.
Disclosure: Community information and market data powered by Constellation Data Labs. Information is deemed reliable but not guaranteed.
Price & Status History
- Listing updated with changes from the MLS®
- Listing first seen on site
- Status changed to Active
Friends & Family
Similar Homes
For sale in Deland, single family residence, within 20% of this price.
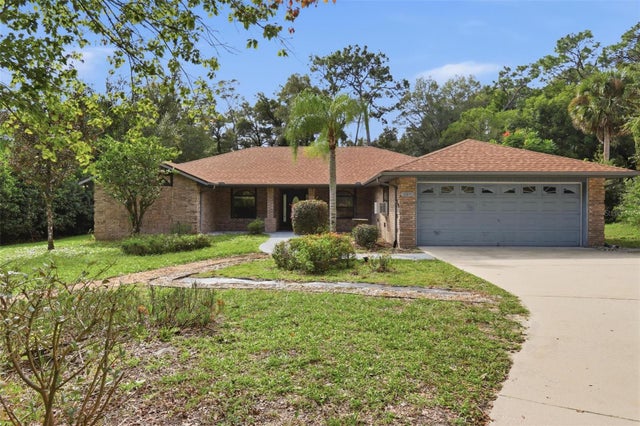 $475,000Single Family Residence For SaleActive3Beds2Total Baths2,370Sqft684 BLACK IRONWOOD DRIVEDELAND, FL 32724LONG LEAF PLANTATION Subdivision
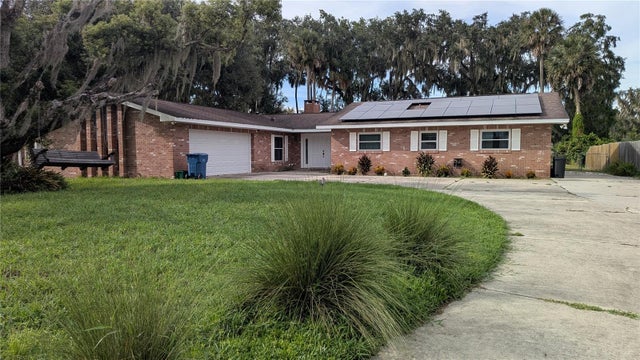 $475,000Single Family Residence For SaleActive3Beds3Total Baths2,204Sqft2950 N SHELL ROADDELAND, FL 32720DAISY LAKE CAMP SITES UNREC 67 Subdivision
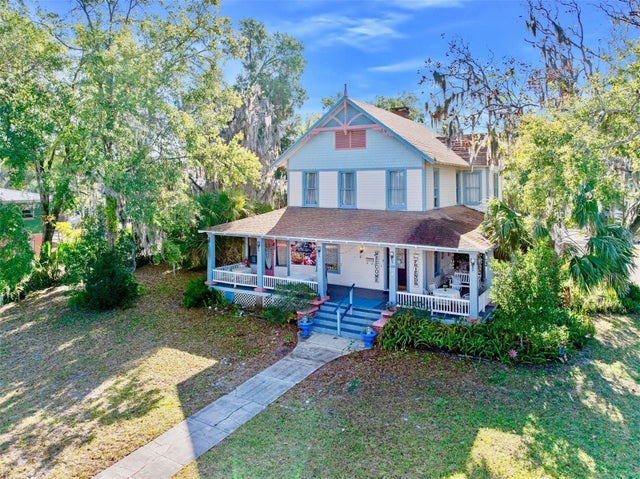 $475,000Single Family Residence For SaleActive5Beds7Total Baths4,123Sqft228 W HOWRY AVENUEDELAND, FL 32720LOT C SUB Subdivision
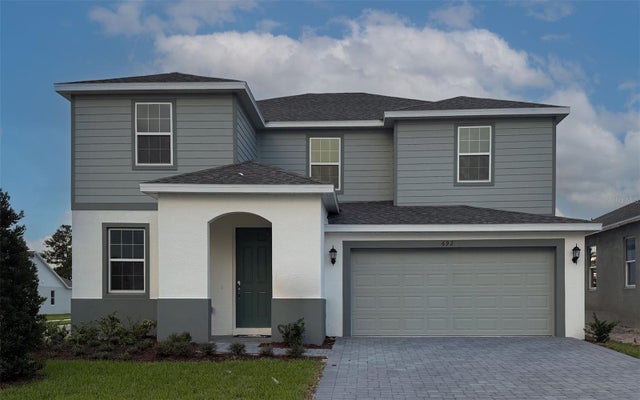 $475,234Single Family Residence For SaleActive5Beds3Total Baths2,755Sqft692 BIRDSWILL LANEDELAND, FL 32724TRINITY GARDENS PHASE 1 Subdivision