

For SaleSingle Family ResidenceActive
1313 Herndon Avenue
Deltona, FL 32725
$335,000
62 Days On Site
- 3Beds
- 2Baths2 full
- 1,072Sq Ft
- $313Per Sq Ft
- 0.23Acres
- 1995Built
- Subdivision
- Deltona Lakes Unit 51
- County
- Volusia
- MLS®
- V4951239
Overview
Welcome home to this beautifully updated 3-bedroom, 2-bathroom retreat in the heart of Deltona! Offering a thoughtfully designed space, this inviting home features an open floor plan with living, dining and kitchen creating an open, airy atmosphere filled with natural light.
The remodeled kitchen is both stylish and functional, showcasing modern appliances, abundant cabinetry, breakfast bar and quartz counter tops throughout. The adjacent dining area is perfect for everyday meals and gathering with family and friends. The private primary suite provides a relaxing escape with its beautifully remodeled en-suite bathroom, while the desirable split-bedroom floor plan offers two additional bedrooms and a full bath, ideal for guests, a home office, or creative space.
Step outside and discover your own backyard oasis. The expansive vinyl fenced yard and enclosed FL room creates the perfect setting for entertaining, relaxing after a long day, enjoying your morning coffee, or giving pets plenty of room to play. An A/C system that's approximately three years old adds extra comfort and peace of mind.
Conveniently located near shopping, dining, parks, schools, and the Volusia Trails, this move-in-ready home combines modern updates, everyday convenience, and the best of Florida living. Don't miss your opportunity to make this charming Deltona gem your own!
Listing Snapshot
- Price
- $335,000
- Days On Site
- 62 Days
- Bedrooms
- 3
- Inside Area (SqFt)
- 1,072 sqft
- Total Baths
- 2
- Full Baths
- 2
- Partial Baths
- 0
- Lot Size
- 0.23 Acres
- Year Built
- 1995
- MLS® Number
- V4951239
- Status
- Active
- Property Tax
- $2,430 (2025)
- HOA/Condo/Coop Fees
- N/A
- Sq Ft Source
- Public Records
Property Details
General Features
13 items
- Acres
- 0.23
- Attached Garage
- Yes
- Direction Faces
- South
- Foundation
- Slab
- Garage
- Yes
- Garage Spaces
- 2
- Levels
- One
- Parking
- Attached
- Property Sub Type
- Single Family Residence
- Sewer
- Septic Tank
- SqFt Total
- 1,644
- Water Source
- Public
- Zoning
- R-1A
Interior Features
12 items
- Appliances
- Dishwasher, Dryer, Microwave, Range, Refrigerator, Washer
- Cooling
- Central Air
- Flooring
- Tile
- Furnished
- Unfurnished
- Heating
- Electric
- Interior
- Open Floorplan, Stone Counters
- Laundry Features
- In Garage
Rooms
| Room | Dimensions | Level | Features |
|---|---|---|---|
| Bathroom 2 | 10x10 | First | |
| Bedroom 3 | 10x10 | First | |
| Kitchen | 9x8 | First | |
| Living Room | 13x14 | First | |
| Master Bedroom | 13x14 | First |
Exterior Features
3 items
- Construction Details
- Block
- Exterior
- Private Yard
- Roof
- Shingle
Community Features
4 items
- MLS Area
- 32725 - Deltona / Enterprise
- Township
- 18
- Financing Terms Available
- Cash, Conventional, FHA, VA Loan
- Roads
- Asphalt
Location
1313 Herndon Avenue, Deltona, FL 32725 · 32725 - Deltona / Enterprise


Neighborhood & Commute
ZIP Code 32725
- Median household income
- $64,310
- Income per person
- $30,348
- Households
- 19,451
- Average household size
- 2.65
- Median age
- 40.9
Source: Walk Score.
Disclosure: Community information and market data powered by Constellation Data Labs. Information is deemed reliable but not guaranteed.
Price & Status History
- Listing updated with changes from the MLS®
- Status changed to Active
- Listing first seen on site
Friends & Family
Similar Homes
For sale in Deltona, single family residence, within 20% of this price.
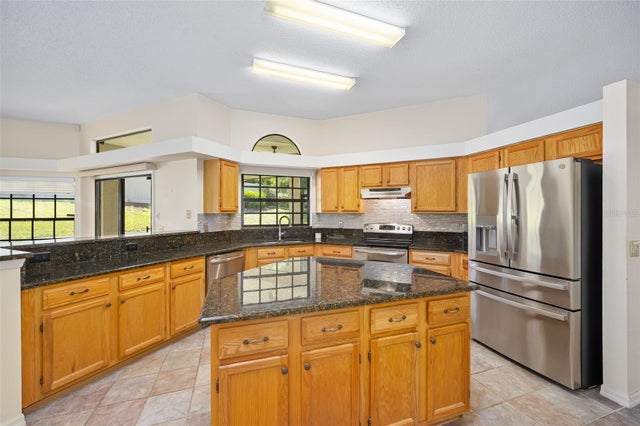 $388,500Single Family Residence For SaleActive4Beds2Total Baths2,330Sqft1837 E GLANCY DRIVEDELTONA, FL 32725DELTONA LAKES UNIT 03 Subdivision
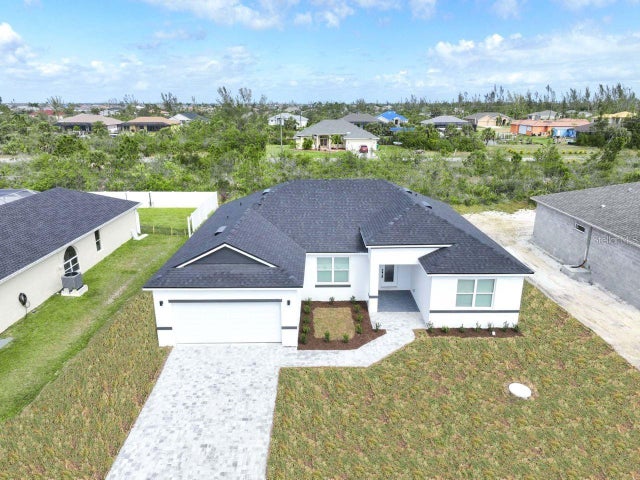 New Listing · 2 weeks on site$389,000Single Family Residence For SaleActive4Beds3Total Baths1,917Sqft1979 E CHAPEL DRIVEDELTONA, FL 32738DELTONA LAKES UNIT 65 Subdivision
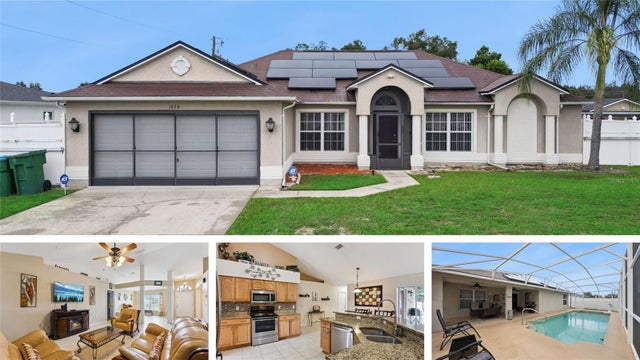 $389,500Single Family Residence For SaleActive4Beds2Total Baths2,044Sqft1674 KEELING DRIVEDELTONA, FL 32738DELTONA LAKES UNIT 43 Subdivision
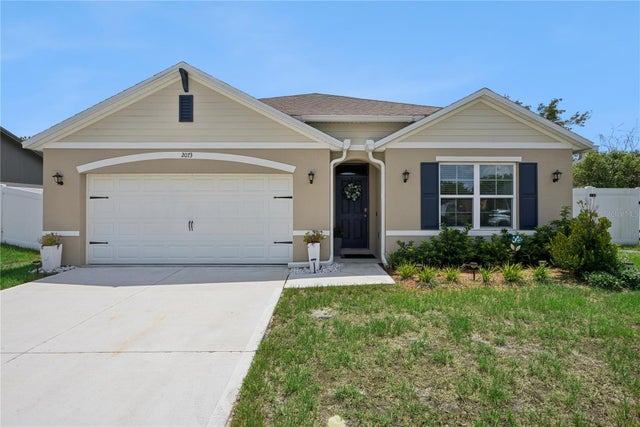 $389,900Single Family Residence For SaleActive4Beds2Total Baths1,836Sqft2073 SWANSON DRIVEDELTONA, FL 32738DELTONA LAKES UNIT 17 Subdivision