

For SaleSingle Family ResidenceActive
1681 Timber Edge Drive
Deland, FL 32724
$750,000
78 Days On Site
- 3Beds
- 3Baths3 full
- 2,719Sq Ft
- $276Per Sq Ft
- 1.28Acres
- 2000Built
- Subdivision
- Timbers
- County
- Volusia
- MLS®
- V4950552
Overview
Chinelli Design Home available: Set on 1.28 acres with a circular driveway, this spacious 3-bedroom, 3-bath home offers room to live, entertain, and enjoy privacy. Custom built by multi-award-winning designer and builder Chinelli, this is not a production home. Every Chinelli home is individually designed with an emphasis on timeless architecture, thoughtful floor plans, quality craftsmanship, and fine finishes. The difference is evident throughout, from the generous room sizes and abundant storage to the attention given to both everyday living and entertaining.
One of the first things you will notice is the beautiful Brazilian tigerwood flooring that flows through the main living areas, adding warmth and character throughout the home. It is not just beautiful, either. Tigerwood is prized for its exceptional durability, making it significantly harder than traditional red oak flooring. Its natural density helps resist dents and everyday wear, making it as practical as it is striking.
The open floor plan is designed for comfortable everyday living while making entertaining easy.
The primary suite is a spacious retreat with luxury vinyl flooring, French doors leading to the pool, a large walk-in closet, and an en-suite bath with dual vanities, a garden tub, and a separate shower.
The second bedroom features its own en-suite bath, separate vanity, a walk-in closet, a linen closet and a charming built-in window bench, making it an ideal guest or in-law suite. The third bedroom includes built-in shelving, a desk, and a Murphy bed, creating a flexible space for guests, a home office, or hobbies.
The kitchen offers plenty of workspace, a pantry, and a cozy breakfast nook. Sliding glass doors connect the main living area to the covered lanai, heated self-cleaning pool, and outdoor kitchen, creating the perfect setting for relaxing or entertaining while enjoying the privacy of no rear neighbors.
Additional features include abundant storage throughout, a well-equipped laundry room with extensive cabinetry, countertop space, a utility sink, A storage closet and drying area, and the convenience of a central vacuum system.
With three bedrooms, three full baths, quality custom construction, generous storage, and exceptional outdoor living, this home offers the space, privacy, and craftsmanship that are becoming increasingly difficult to find.
Tucked into a private community just minutes from shopping, restaurants, and I-4, this exceptional home offers the best of both worlds. Schedule your private showing today.
Listing Snapshot
- Price
- $750,000
- Days On Site
- 78 Days
- Bedrooms
- 3
- Inside Area (SqFt)
- 2,719 sqft
- Total Baths
- 3
- Full Baths
- 3
- Partial Baths
- 0
- Lot Size
- 1.28 Acres
- Year Built
- 2000
- MLS® Number
- V4950552
- Status
- Active
- Property Tax
- $4,413 (2025)
- HOA/Condo/Coop Fees
- $275 Semi-Annually
- Sq Ft Source
- Public Records
Property Details
General Features
16 items
- Acres
- 1.28
- Attached Garage
- Yes
- Direction Faces
- West
- Foundation
- Slab
- Garage
- Yes
- Garage Spaces
- 2
- Levels
- One
- Parking
- Circular Driveway, Driveway, Garage Door Opener, Attached
- Pets
- Yes
- Property Sub Type
- Single Family Residence
- Sewer
- Septic Tank
- SqFt Total
- 4,055
- Style
- Contemporary, Florida
- Utilities
- Cable Available, Cable Connected, Electricity Connected, Phone Available, Underground Utilities, Water Connected
- Water Source
- Public
- Zoning
- RES
Interior Features
16 items
- Appliances
- Dishwasher, Disposal, Dryer, Electric Water Heater, Exhaust Fan, Microwave, Range, Refrigerator, Washer
- Cooling
- Central Air
- Flooring
- Tile, Wood
- Furnished
- Unfurnished
- Heating
- Central, Electric
- Interior
- Built-in Features, Crown Molding, Eat-in Kitchen, High Ceilings, Open Floorplan, Walk-In Closet(s)
- Laundry Features
- Electric Dryer Hookup, Inside, Laundry Room, Washer Hookup
- Spa
- Yes
- Window Features
- Window Coverings, Aluminum Frames, Blinds, Double Pane Windows, Window Treatments
Rooms
| Room | Dimensions | Level | Features |
|---|---|---|---|
| Bedroom 2 | 16.4x15.9 | First | Ceiling Fan(s) |
| Bedroom 3 | 11.7x12.6 | First | Ceiling Fan(s) |
| Dining Room | 14.11x14 | First | |
| Family Room | 15.1x18.5 | First | |
| Kitchen | 15.9x15 | First | Pantry |
| Living Room | 17.6x18.6 | First | Ceiling Fan(s) |
| Master Bedroom | 13.7x17.7 | First | Ceiling Fan(s), Double Vanity |
Exterior Features
12 items
- Construction Details
- Block, Stucco
- Exterior
- Outdoor Kitchen, Rain Gutters
- Lot Features
- Level, Paved
- Patio And Porch
- Porch, Rear Porch, Screened
- Pool Features
- Gunite, Heated, In Ground, Screen Enclosure, Private
- Private Pool
- Yes
- Roof
- Shingle
- Spa
- Yes
- Spa Features
- Heated, In Ground
- View
- Trees/Woods
- Waterview
- Trees/Woods
- Windows/Doors
- Window Coverings, Aluminum Frames, Blinds, Double Pane Windows, Window Treatments
Community Features
7 items
- Association Fee
- $275.0
- Association Fee Frequency
- Semi-Annually
- Community Features
- Street Lights
- MLS Area
- 32724 - Deland
- Township
- 17
- Financing Terms Available
- Cash, Conventional, FHA, VA Loan
- Roads
- Asphalt, Paved
Location
1681 Timber Edge Drive, Deland, FL 32724 · 32724 - Deland


Neighborhood & Commute
ZIP Code 32724
- Median household income
- $65,101
- Income per person
- $35,802
- Households
- 18,295
- Average household size
- 2.35
- Median age
- 43.4
Source: Walk Score.
Disclosure: Community information and market data powered by Constellation Data Labs. Information is deemed reliable but not guaranteed.
Schools
- Elementary School
- Freedom Elem
- Middle School
- Deland Middle
- High School
- Deland High
Price & Status History
- Listing updated with changes from the MLS®
- Listing first seen on site
- Status changed to Active
Friends & Family
Similar Homes
For sale in Deland, single family residence, within 20% of this price.
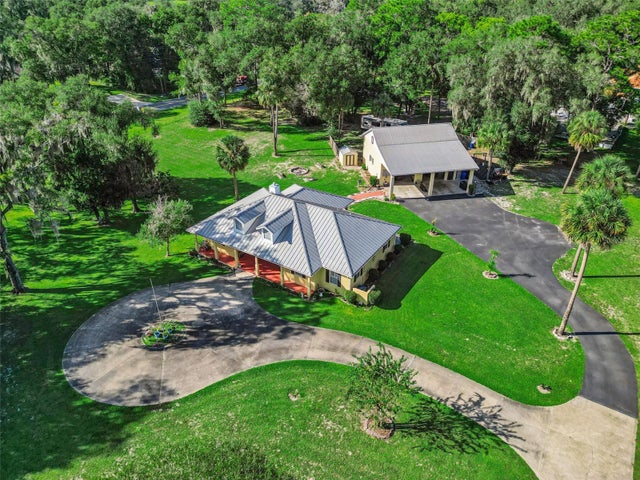 New Listing · 3 weeks on site$750,000Single Family Residence For SaleActive3Beds2Total Baths2,029Sqft1050 DEERFOOT ROADDELAND, FL 32720N/A Subdivision
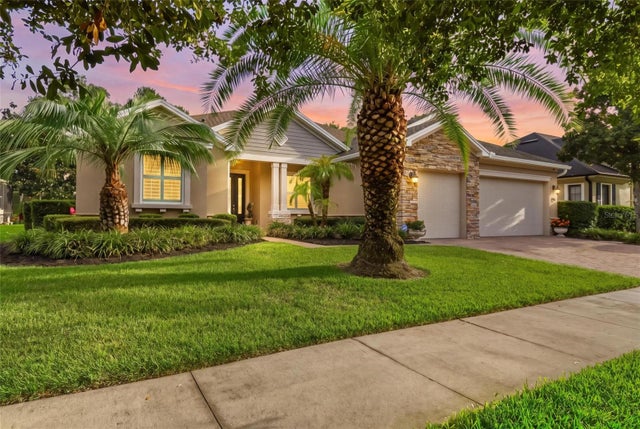 $749,990Single Family Residence For SaleActive5Beds3Total Baths2,733Sqft114 IVYDALE MANOR DRIVEDELAND, FL 32724VICTORIA PARK INCREMENT 02 Subdivision
 $765,000Single Family Residence For SaleActive4Beds3Total Baths2,100Sqft1530 Deermoss LaneDeLand, FL 32720Not In Subdivision Subdivision
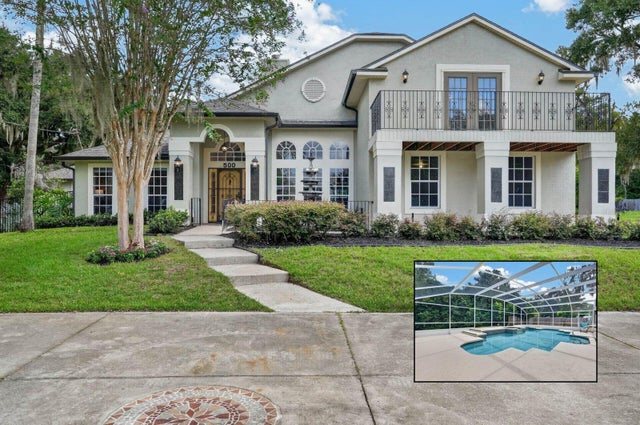 $765,000Single Family Residence For SaleActive4Beds4Total Baths3,217Sqft500 LAKE WINNEMISSETT DRIVEDELAND, FL 32724NEW ENGLAND VILLAGE Subdivision