

For SaleSingle Family ResidenceActive
120 Peachtree Circle
Daytona Beach, FL 32114
$614,000
102 Days On Site
- 3Beds
- 2Baths2 full
- 2,361Sq Ft
- $260Per Sq Ft
- 0.32Acres
- 1982Built
- Subdivision
- Indigo Unit 03
- County
- Volusia
- MLS®
- V4950492
Overview
COOLEST & CLEANEST IN DAYTONA!!! Mr. & Mrs. Clean live here! Pristine and manicured in every detail! This top-of-the-line luxurious home sparkles with amazing features! The owners' quality upgrades radiate throughout, featuring a pool that heats and cools, a Generac Generator with battery backup, Slate stainless appliances, copper sinks, electric blinds, skylights, a fireplace, and more! You will love the split bedrooms with expansive living space in between. Florida Room has optimal pool views! Enjoy the tremendous eat-in kitchen with a huge breakfast bar. Living areas offer comfort and beauty that this home generously affords. Skylights, a barn door, and beautifully tiled bathrooms accent the home. New pool cage, pool light, plumbing, new pool surface and additional privacy fencing in 2025; HVAC and Solar Panels in 2022; Windows, Soffits, Fascia, newer Gutters, Front Porch and Patio in 2021; Roof in Dec 2020. Even the garage is top-notch—you could eat off the floor! Venture to see this home and fall in love with the designer's craftsmanship and passion!! Located near Trader Joe's, Costco, Sam's, Sprouts, Buc-ees, Daytona International Speedway, restaurants, the beach and interstates. This home is a perfect choice for you and yours! Solar panels will be paid off at closing, leaving the new owner with substantial savings—currently resulting in a $36/month connection electric bill.
Listing Snapshot
- Price
- $614,000
- Days On Site
- 102 Days
- Bedrooms
- 3
- Inside Area (SqFt)
- 2,361 sqft
- Total Baths
- 2
- Full Baths
- 2
- Partial Baths
- 0
- Lot Size
- 0.32 Acres
- Year Built
- 1982
- MLS® Number
- V4950492
- Status
- Active
- Property Tax
- $5,101 (2025)
- HOA/Condo/Coop Fees
- N/A
- Sq Ft Source
- Public Records
Property Details
General Features
17 items
- Acres
- 0.32
- Attached Garage
- Yes
- Direction Faces
- Southwest
- Foundation
- Block
- Garage
- Yes
- Garage Spaces
- 2
- Levels
- One
- Parking
- Garage Door Opener, Attached
- Pets
- Cats OK, Dogs OK
- Property Sub Type
- Single Family Residence
- Security
- Smoke Detector(s)
- Sewer
- Public Sewer
- SqFt Total
- 2,935
- Style
- Contemporary
- Utilities
- Cable Available, Cable Connected, Electricity Connected, Water Connected
- Water Source
- Public
- Zoning
- 02R1A
Interior Features
18 items
- Appliances
- Dishwasher, Dryer, Microwave, Range, Refrigerator, Washer
- Cooling
- Central Air
- Fireplace
- Yes
- Fireplace Features
- Wood Burning
- Flooring
- Other, Tile
- Furnished
- Unfurnished
- Heating
- Central, Electric
- Interior
- Eat-in Kitchen, Walk-In Closet(s)
- Laundry Features
- In Garage
- Window Features
- Skylight(s), Storm Window(s)
Rooms
| Room | Dimensions | Level | Features |
|---|---|---|---|
| Bedroom 2 | 15x11 | First | |
| Bedroom 3 | 12x11 | First | |
| Dining Room | 13x12 | First | |
| Family Room | 19x12 | First | |
| Florida Room | 22x11 | First | |
| Kitchen | 19x12 | First | |
| Living Room | 19x12 | First | |
| Master Bedroom | 17x13 | First |
Exterior Features
8 items
- Construction Details
- Block, Stucco
- Fencing
- Other
- Lot Features
- Corner Lot, Cul-De-Sac
- Patio And Porch
- Front Porch, Patio
- Pool Features
- Heated, In Ground, Screen Enclosure, Private
- Private Pool
- Yes
- Roof
- Other, Shingle
- Windows/Doors
- Skylight(s), Storm Window(s)
Community Features
4 items
- MLS Area
- 32114 - Daytona Beach
- Township
- 15
- Financing Terms Available
- Cash, Conventional, FHA, VA Loan
- Roads
- Asphalt
Location
120 Peachtree Circle, Daytona Beach, FL 32114 · 32114 - Daytona Beach


Neighborhood & Commute
ZIP Code 32114
- Median household income
- $43,072
- Income per person
- $25,011
- Households
- 15,156
- Average household size
- 2.12
- Median age
- 35.4
Source: Walk Score.
Disclosure: Community information and market data powered by Constellation Data Labs. Information is deemed reliable but not guaranteed.
Price & Status History
- Listing updated with changes from the MLS®
- Price changed to $614,000
- Listing first seen on site
- Status changed to Active
Friends & Family
Similar Homes
For sale in Daytona Beach, single family residence, within 20% of this price.
 $649,900Single Family Residence For SaleActive2Beds2Total Baths1,922Sqft422 CORAL REEF WAYDAYTONA BEACH, FL 32124LATITUDE/DAYTONA BEACH PH 1 Subdivision
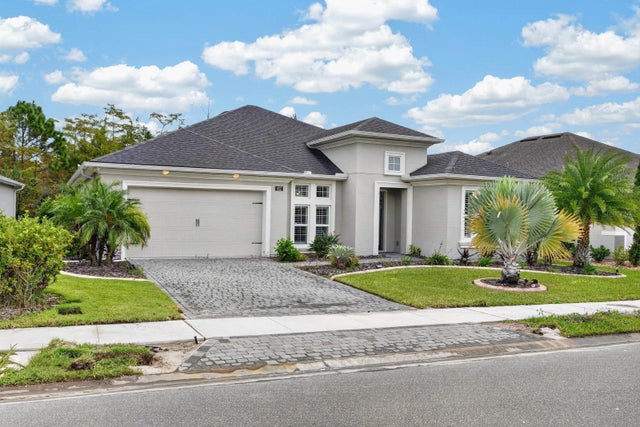 New Listing · a week on site$649,900Single Family Residence For SaleActive3Beds2Total Baths2,049Sqft652 MOSAIC BOULEVARDDAYTONA BEACH, FL 32124MOSAIC PHASE 1B-1 Subdivision
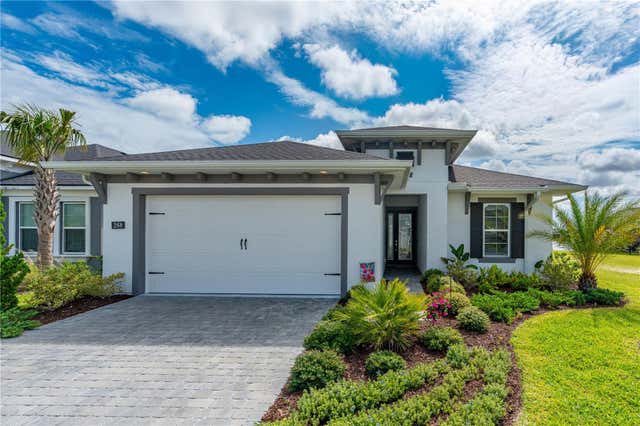 $649,900Single Family Residence For SaleActive4Beds2Total Baths1,988Sqft268 MOSAIC BOULEVARDDAYTONA BEACH, FL 32124MOSAIC PH 2 Subdivision
 $649,900Single Family Residence For SaleActive4Beds2Total Baths1,988Sqft268 Mosaic BoulevardDaytona Beach, FL 32124Mosaic Subdivision