

For SaleSingle Family ResidenceActive
306 Eagle Harbor Way
Daytona Beach, FL 32124
$349,000
138 Days On Site
- 4Beds
- 2Baths2 full
- 1,808Sq Ft
- $193Per Sq Ft
- 0.14Acres
- 2023Built
- Subdivision
- Eagle Crest/Preserve/Lpga
- County
- Volusia
- MLS®
- V4949740
Overview
Built in 2023 by Ryan Homes, this Baymont model offers the kind of layout and finishes buyers are asking for, paired with a peaceful preserve setting and no rear neighbors. With 4 bedrooms, 2 bathrooms, a 2-car garage, and 1,808 square feet, the home features an open floor plan with split bedrooms, large windows that bring in beautiful natural light, and neutral San Marco selections that create a clean, modern feel throughout. The kitchen is the heart of the home with a large center island, granite countertops, stainless steel appliances, tile flooring, and an eat-in space that opens seamlessly to the great room and dining area. The sellers thoughtfully added an extra window in the dining room for even more natural light, and the living room is prewired for TV and internet for easy setup. The spacious primary suite offers a beautifully designed bathroom with dual vanities, a tiled walk-in shower, and a deep walk-in closet. Outside, enjoy a screened back porch overlooking the preserve, a paver driveway, irrigation system, and professionally designed landscaping that adds to the home’s curb appeal. Just a 30-second walk from the front door, a peaceful walking trail winds around the lake, and the community also offers a playground for residents to enjoy. With its modern design, thoughtful upgrades, and tranquil setting, this one is absolutely worth a look.
Listing Snapshot
- Price
- $349,000
- Days On Site
- 138 Days
- Bedrooms
- 4
- Inside Area (SqFt)
- 1,808 sqft
- Total Baths
- 2
- Full Baths
- 2
- Partial Baths
- 0
- Lot Size
- 0.14 Acres
- Year Built
- 2023
- MLS® Number
- V4949740
- Status
- Active
- Property Tax
- $5,516.83 (2025)
- HOA/Condo/Coop Fees
- $88.33 monthly
- Sq Ft Source
- Public Records
Property Details
General Features
15 items
- Acres
- 0.14
- Attached Garage
- Yes
- Direction Faces
- West
- Foundation
- Slab
- Garage
- Yes
- Garage Spaces
- 2
- Levels
- One
- Parking
- Attached
- Pets
- Cats OK, Dogs OK
- Property Sub Type
- Single Family Residence
- Sewer
- Public Sewer
- SqFt Total
- 2,415
- Utilities
- Cable Available, Cable Connected
- Water Source
- Private
- Zoning
- 00
Interior Features
13 items
- Appliances
- Dishwasher, Disposal, Microwave, Range, Refrigerator
- Cooling
- Central Air
- Flooring
- Tile
- Furnished
- Negotiable
- Heating
- Electric
- Interior
- Eat-in Kitchen, Open Floorplan, Stone Counters, Walk-In Closet(s)
- Laundry Features
- Inside, Laundry Closet, Laundry Room
Rooms
| Room | Dimensions | Level | Features |
|---|---|---|---|
| Bedroom 2 | 11x11 | First | |
| Bedroom 3 | 11x10 | First | |
| Bedroom 4 | 11x10 | First | |
| Kitchen | 14x11 | First | |
| Living Room | 19x14 | First | |
| Master Bedroom | 15x14 | First |
Exterior Features
3 items
- Construction Details
- Block, Concrete, Stucco
- Exterior
- Other
- Roof
- Shingle
Community Features
6 items
- Association Fee
- $265.0
- Association Fee Frequency
- Quarterly
- MLS Area
- 32124 - Daytona Beach
- Township
- 15S
- Financing Terms Available
- Cash, Conventional, FHA, VA Loan
- Roads
- Paved
Location
306 Eagle Harbor Way, Daytona Beach, FL 32124 · 32124 - Daytona Beach


Neighborhood & Commute
ZIP Code 32124
- Median household income
- $91,377
- Income per person
- $49,165
- Households
- 2,286
- Average household size
- 2.22
- Median age
- 51.8
Source: Walk Score.
Disclosure: Community information and market data powered by Constellation Data Labs. Information is deemed reliable but not guaranteed.
Price & Status History
- Listing updated with changes from the MLS®
- Price changed to $349,000
- Listing first seen on site
- Status changed to Active
Friends & Family
Similar Homes
For sale in Daytona Beach, single family residence, within 20% of this price.
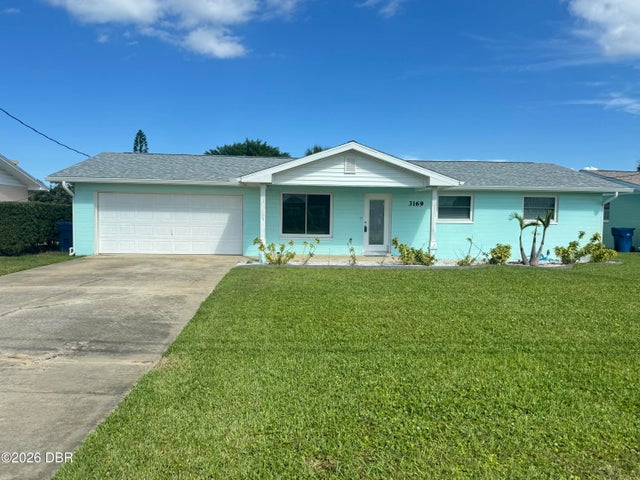 New Listing · 3 weeks on site$399,000Single Family Residence For SaleActive3Beds2Total Baths1,120Sqft3169 S Peninsula DriveDaytona Beach, FL 32118Rio Mar Beaches Subdivision
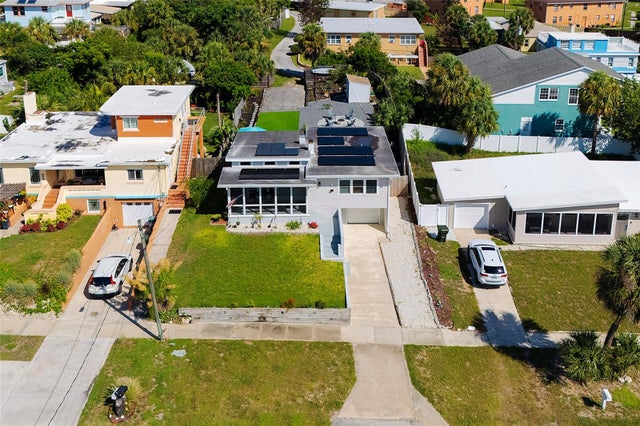 New Listing · 2 weeks on site$399,900Single Family Residence For SaleActive2Beds2Total Baths1,075Sqft109 PARK AVENUEDAYTONA BEACH, FL 32118SCHULTE PARK Subdivision
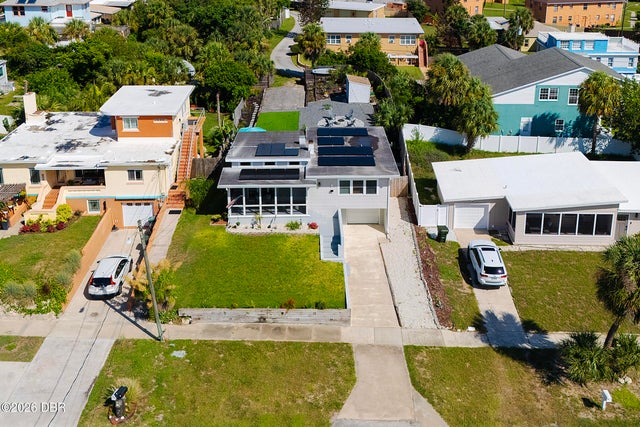 $399,900Single Family Residence For SaleActive2Beds2Total Baths1,075Sqft109 Park AvenueDaytona Beach, FL 32118Schulte Park Subdivision
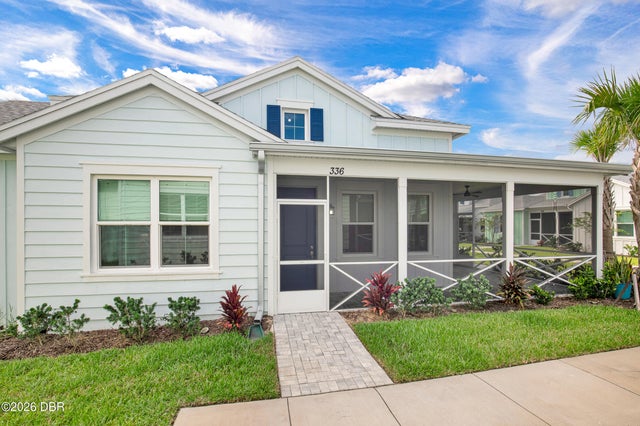 $399,900Single Family Residence For SaleActive2Beds2Total Baths1,464Sqft336 Gypsy Palace LaneDaytona Beach, FL 32124Latitude Subdivision