

For SaleMobile HomeActive
4128 Woodland Circle
Deland, FL 32724
$180,000
182 Days On Site
- 3Beds
- 2Baths2 full
- 1,152Sq Ft
- $156Per Sq Ft
- 0.19Acres
- 1974Built
- Subdivision
- Woodland Manor Mobile Home
- County
- Volusia
- MLS®
- V4948973
Overview
Welcome to this beautifully remodeled 3-bedroom, 2-bath home offering 1,152 square feet of stylish and functional living space in the heart of Deland. Thoughtfully updated throughout, this move-in-ready property combines modern finishes with everyday comfort. You own the lot with only a $75 annual HOA. Step inside to a bright and inviting interior featuring updated flooring, fresh paint, and a beautifully remodeled kitchen designed to impress, complete with modern cabinetry, updated countertops, and new appliances. Both bathrooms have been tastefully renovated, adding a clean and contemporary feel to the home. Enjoy peace of mind with major improvements already completed, including a newer A/C, and interior updates. Outside, the backyard offers plenty of space to relax, entertain, or create your own private outdoor retreat.
Conveniently located near shopping, dining, schools, parks, and major roadways, this home offers the perfect combination of comfort, convenience, and value. Whether you're a first-time homebuyer, downsizing, or searching for a turnkey investment, 4128 Woodland Circle is a must-see!
Listing Snapshot
- Price
- $180,000
- Days On Site
- 182 Days
- Bedrooms
- 3
- Inside Area (SqFt)
- 1,152 sqft
- Total Baths
- 2
- Full Baths
- 2
- Partial Baths
- 0
- Lot Size
- 0.19 Acres
- Year Built
- 1974
- MLS® Number
- V4948973
- Status
- Active
- Property Tax
- $2,378.15 (2025)
- HOA/Condo/Coop Fees
- $6.25 monthly
- Sq Ft Source
- Public Records
Property Details
General Features
13 items
- Acres
- 0.19
- Carport
- 1
- Direction Faces
- Southwest
- Levels
- One
- Number Of Stories
- 1
- Parking
- Covered
- Pets
- Cats OK, Dogs OK
- Property Sub Type
- Mobile Home
- Sewer
- Public Sewer
- SqFt Total
- 2,148
- Utilities
- Cable Available, Electricity Connected, Sewer Connected, Water Connected
- Water Source
- Public
- Zoning
- 01MH5
Interior Features
10 items
- Appliances
- Dishwasher, Range, Refrigerator
- Cooling
- Central Air
- Flooring
- Wood
- Furnished
- Unfurnished
- Heating
- Central
- Laundry Features
- In Garage
Rooms
| Room | Dimensions | Level | Features |
|---|---|---|---|
| Florida Room | 16x12 | First | |
| Kitchen | 14x8 | First | |
| Living Room | 24x14 | First | |
| Master Bedroom | 14x12 | First |
Exterior Features
5 items
- Construction Details
- Metal Siding
- Exterior
- Awning(s), Lighting, Storage
- Patio And Porch
- Covered, Enclosed, Screened
- Roof
- Metal
- Windows/Doors
- Sliding Doors
Community Features
7 items
- Association Amenities
- Clubhouse
- Association Fee
- $75.0
- Association Fee Frequency
- Annually
- MLS Area
- 32724 - Deland
- Township
- 16S
- Financing Terms Available
- Cash, Conventional, FHA, VA Loan
- Roads
- Paved
Location
4128 Woodland Circle, Deland, FL 32724 · 32724 - Deland


Neighborhood & Commute
ZIP Code 32724
- Median household income
- $65,101
- Income per person
- $35,802
- Households
- 18,295
- Average household size
- 2.35
- Median age
- 43.4
Source: Walk Score.
Disclosure: Community information and market data powered by Constellation Data Labs. Information is deemed reliable but not guaranteed.
Schools
- Elementary School
- George Marks Elem
- Middle School
- Deland Middle
- High School
- Deland High
Price & Status History
- Listing updated with changes from the MLS®
- Price changed to $180,000
- Status changed to Active
- Listing first seen on site
Friends & Family
Similar Homes
For sale in Deland, mobile home, within 20% of this price.
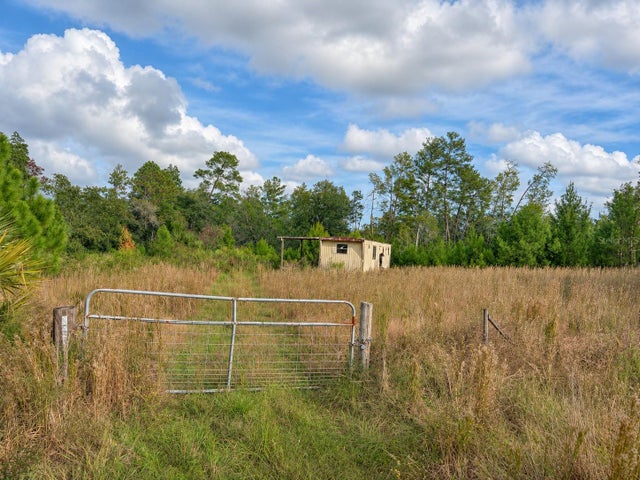 New Listing · 5 days on site$179,000Mobile Home For SaleActive3Beds3Total Baths672Sqft32740 FOXFIRE LANEDELAND, FL 32720OAK RDG SUB Subdivision
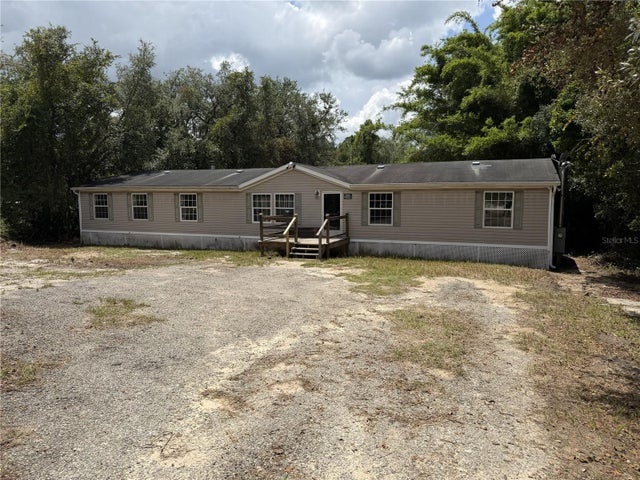 $195,000Manufactured Home For SaleActive4Beds2Total Baths2,052Sqft41527 PARADISE ROADDELAND, FL 32720FOREST RDG #187 Subdivision
 $160,000Mobile Home For SaleActive2Beds2Total Baths672Sqft498 KING CHARLES CIRCLEDELAND, FL 32724ALMA HEIGHTS Subdivision