

SoldSingle Family ResidenceSold
8911 Ford Road
Bryceville, FL 32009
$445,000
- 4Beds
- 2Baths2 full
- 1,847Sq Ft
- $241Per Sq Ft
- 1.12Acres
- 2025Built
- Subdivision
- Stables At Cary Forest
- County
- Nassau
- MLS®
- V4947686
Overview
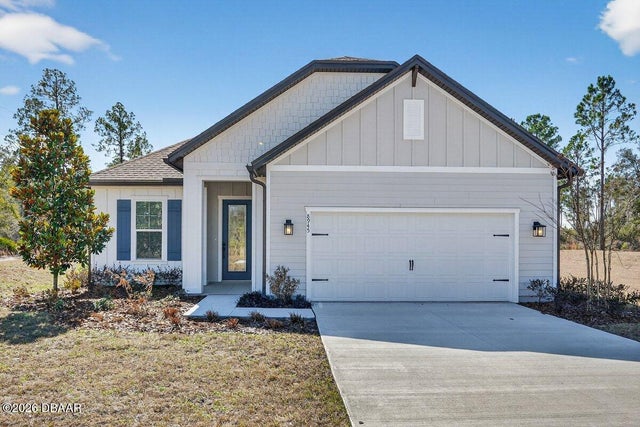
Welcome to 8911 Ford Rd, located on a sprawling acreage homesite in the sought-after Stables at Cary Forest. This beautifully designed home features the popular Henry floorplan with 4 bedrooms, 2 bathrooms, and a layout that blends everyday functionality with upscale finishes. From the moment you arrive, the property stands out with over 100 feet of driveway space and a 45-degree side driveway, offering exceptional ease for parking and maneuvering--allowing you to back in and pull straight out toward. Inside, the home offers a thoughtful, open feel with a vaulted front porch entry, a flex space upon entry ideal for a home office, playroom, or second sitting area, and a large dining room area perfect for hosting and everyday living. The kitchen is a standout, featuring double pantry doors, soft-close cabinetry, and a high-end kitchen setup with built-in double ovens. Blinds are already included, making this home even more move-in ready.Step outside to a covered rear porch with electric and cable outlets already installed, creating the perfect setup for outdoor entertaining, game days, or relaxing evenings. Garage comes already updated with epoxy flooring. Additional exterior and maintenance features include gutters already installed, a termite bond, sprinklers in flower beds, and Bahia grass.
One of the most valuable features of this property is the land itself: NO WETLANDS -- all buildable land (buyer to verify), giving you more flexibility and usable space on your acreage homesite.
If you've been looking for a newer home with space, upgrades, and a highly usable homesite, 8911 Ford Rd delivers a rare opportunity in Stables at Cary Forest.
Listing Snapshot
- Price
- $445,000
- Days On Site
- N/A
- Bedrooms
- 4
- Inside Area (SqFt)
- 1,847 sqft
- Total Baths
- 2
- Full Baths
- 2
- Partial Baths
- 0
- Lot Size
- 1.12 Acres
- Year Built
- 2025
- MLS® Number
- V4947686
- Status
- Sold
- Property Tax
- $763.47 (2025)
- HOA/Condo/Coop Fees
- $25 monthly
- Sq Ft Source
- Builder
Property Details
General Features
16 items
- Acres
- 1.12
- Attached Garage
- Yes
- Direction Faces
- South
- Foundation
- Slab
- Garage
- Yes
- Garage Spaces
- 2
- Levels
- One
- Parking
- Attached
- Pets
- Yes
- Property Condition
- New Construction
- Property Sub Type
- Single Family Residence
- Sewer
- Septic Tank
- SqFt Total
- 2,475
- Utilities
- Cable Available, Electricity Connected, Sewer Connected, Water Connected
- Water Source
- Private, Well
- Zoning
- RESIDENTAI
Interior Features
16 items
- Appliances
- Dishwasher, Disposal, Microwave, Range, Refrigerator
- Cooling
- Central Air
- Flooring
- Carpet, Vinyl
- Furnished
- Unfurnished
- Heating
- Central
- Interior
- Open Floorplan
- Laundry Features
- Inside, Laundry Room
Rooms
| Room | Dimensions | Level | Features |
|---|---|---|---|
| Bedroom 2 | 11x10 | First | |
| Bedroom 3 | 11x11 | First | |
| Bedroom 4 | 10x10 | First | |
| Dining Room | 19x9 | First | |
| Kitchen | 10x9 | First | |
| Laundry | 5x5 | First | |
| Living Room | 21x15 | First | |
| Master Bathroom | 8x12 | First | |
| Master Bedroom | 15x11 | First |
Exterior Features
3 items
- Construction Details
- Cement Siding, Frame
- Exterior
- Other
- Roof
- Shingle
Community Features
6 items
- Association Fee
- $300.0
- Association Fee Frequency
- Annually
- MLS Area
- 99999 - Unknown
- Township
- 01S
- Financing Terms Available
- Cash, Conventional, FHA, USDA Loan, VA Loan
- Roads
- Asphalt
Location
8911 Ford Road, Bryceville, FL 32009 · 99999 - Unknown


Neighborhood & Commute
ZIP Code 32009
- Median household income
- $73,158
- Income per person
- $37,299
- Households
- 1,176
- Average household size
- 2.67
- Median age
- 40.2
Source: Walk Score.
Disclosure: Community information and market data powered by Constellation Data Labs. Information is deemed reliable but not guaranteed.
Price & Status History
- Listing updated with changes from the MLS®
- Status changed to Closed
- Price changed to $454,900
Friends & Family
Similar Homes
For sale in Bryceville, single family residence, within 20% of this price.
 $445,000Single Family Residence SoldSold4Beds2Total Baths1,847Sqft8911 Ford RoadBryceville, FL 32009Not on the List Subdivision
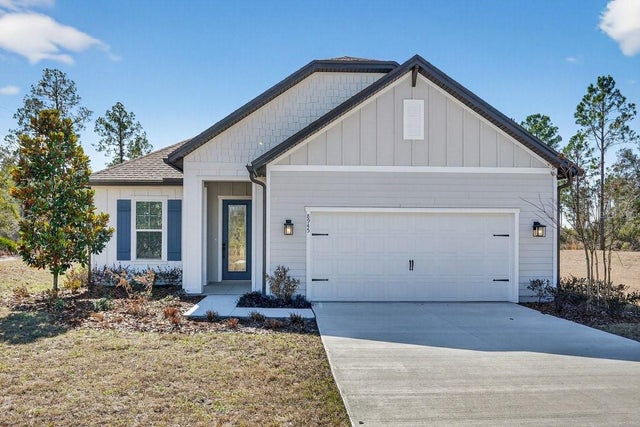
 $447,000Single Family Residence SoldSold3Beds2Total Baths1,693Sqft8945 Ford RoadBryceville, FL 32009Stables at Cary Forest Subdivision
 $447,000Single Family Residence SoldSold3Beds2Total Baths1,693Sqft8945 FORD ROADBRYCEVILLE, FL 32009STABLES AT CARY FOREST Subdivision
 $460,000Single Family Residence SoldSold4Beds3Total Baths2,536Sqft9456 FORD ROADBRYCEVILLE, FL 32009CALICO WOODS Subdivision