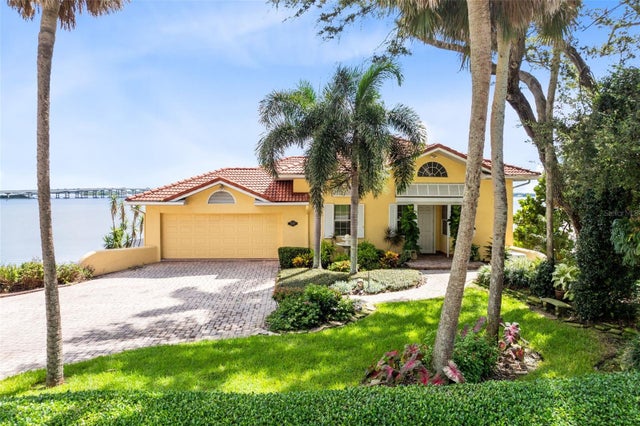
SoldSingle Family ResidenceSold
2120 N Indian River Drive N
Cocoa, FL 32922
$1,850,000
- 6Beds
- 6Baths4 full, 2 half
- 6,299Sq Ft
- $294Per Sq Ft
- 0.46Acres
- 2003Built
- Subdivision
- Carleton Terr Resubd Of Blks A,b,c
- County
- Brevard
- MLS®
- V4942122
Overview
Exceptional Riverfront Estate — Two Homes for the Price of One! A rare opportunity to own two magnificent riverfront residences on one expansive gated estate, priced BELOW recent appraisal for instant equity! Enjoy the ultimate Florida luxury lifestyle in this meticulously crafted property, ideally located just 30 minutes from Orlando International Airport — perfect for travelers and commuters alike. The Main House boasts 4,808 sq. ft. of refined living space with 4 spacious bedrooms, a dedicated office, and a private elevator. From the moment you step inside, you’ll appreciate the superior craftsmanship: solid-core 8' doors, intricate custom tray ceilings, remote-control blinds, and elegant architectural details throughout. The gourmet kitchen is a chef’s dream, featuring a Sub-Zero refrigerator, Viking gas range, double convection ovens, and a built-in coffee bar — ready for entertaining or intimate family gatherings. Retreat to your luxurious riverfront primary suite, where you’ll find spa-inspired serenity in the oversized bathroom, dual walk-in closets, and a private covered terrace overlooking the water. Additional highlights include an upstairs living area, 500-bottle temperature-controlled wine room, and your own private movie theatre — the ultimate in-home escape. Connected via a 30' covered skywalk is the charming Cedar River House, offering flexibility for guests or multigenerational living. This second residence features a full kitchen, bedroom, two bathrooms, laundry, sauna, and its own riverfront deck. Outdoor living is equally impressive with a sparkling riverfront pool with fountains, a hot tub, covered boat house, and Trex decking on the walkways and dock — ready for your boat or jet skis. The estate blends luxury with modern convenience: app-controlled gates and garage doors, Nest thermostats, Blink security system, and more. As seen on HGTV’s House Hunters, this property is a true standout. If you’re looking for privacy, space, and an unparalleled waterfront lifestyle — all with instant equity — this is the one. Call today for a private viewing and to experience what Florida luxury living is all about!
Listing Snapshot
- Price
- $1,850,000
- Days On Site
- N/A
- Bedrooms
- 6
- Inside Area (SqFt)
- 6,299 sqft
- Total Baths
- 6
- Full Baths
- 4
- Partial Baths
- 2
- Lot Size
- 0.46 Acres
- Year Built
- 2003
- MLS® Number
- V4942122
- Status
- Sold
- Property Tax
- $29,586.62 (2024)
- HOA/Condo/Coop Fees
- N/A
- Sq Ft Source
- Public Records
Property Details
General Features
18 items
- Acres
- 0.46
- Attached Garage
- Yes
- Direction Faces
- West
- Foundation
- Block, Concrete Perimeter
- Garage
- Yes
- Garage Spaces
- 4
- Levels
- Three Or More
- Number Of Stories
- 3
- Parking
- Boat, Covered, Driveway, Garage Door Opener, Garage Faces Rear, Guest, Oversized, Tandem, Workshop in Garage, Attached
- Pets
- Cats OK, Dogs OK
- Property Sub Type
- Single Family Residence
- Security
- Closed Circuit Camera(s), Secured Garage/Parking, Security Gate, Security System, Security System Owned, Smoke Detector(s)
- Sewer
- Septic Tank
- SqFt Total
- 9,854
- Style
- Coastal, Florida, Mediterranean
- Utilities
- Cable Available, Electricity Connected, Propane, Water Connected
- Water Source
- Public
- Zoning
- 0110
Interior Features
25 items
- Appliances
- Bar Fridge, Convection Oven, Cooktop, Dishwasher, Disposal, Dryer, Electric Water Heater, Exhaust Fan, Freezer, Ice Maker, Indoor Grill, Microwave, Range Hood, Refrigerator, Washer, Wine Refrigerator
- Cooling
- Central Air, Zoned
- Fireplace
- Yes
- Fireplace Features
- Gas, Living Room, Other, Stone
- Flooring
- Carpet, Tile, Wood
- Furnished
- Partially
- Heating
- Central, Electric, Zoned
- Interior
- Elevator, Built-in Features, Cathedral Ceiling(s), Coffered Ceiling(s), Crown Molding, Dry Bar, Eat-in Kitchen, High Ceilings, Open Floorplan, Other, Smart Home, Tray Ceiling(s), Vaulted Ceiling(s), Walk-In Closet(s), Wet Bar
- Laundry Features
- Electric Dryer Hookup, Inside, Laundry Room, Other, Washer Hookup
- Spa
- Yes
- Window Features
- Window Coverings, Blinds, Drapes, ENERGY STAR Qualified Windows, Insulated Windows, Storm Window(s), Window Treatments, Wood Frames
Rooms
| Room | Dimensions | Level | Features |
|---|---|---|---|
| Balcony/Porch/Lanai | Second | ||
| Bathroom 1 | Second | ||
| Bathroom 2 | Second | ||
| Bonus Room | First | Bar | |
| Breezeway | Second | ||
| Dining Room | Second | ||
| Foyer | Second | ||
| Kitchen | Second | ||
| Living Room | Second | ||
| Loft | Upper | ||
| Master Bedroom | Second | ||
| Media Room | First | ||
| Office | Upper | ||
| Primary Bedroom 2 | Second |
Exterior Features
16 items
- Construction Details
- Block, Other, Stone, Stucco
- Exterior
- Balcony, Courtyard, Garden, Lighting, Other, Storage, Dock
- Fencing
- Fenced, Masonry, Other
- Lot Features
- Landscaped, Private, Paved, Waterfront
- Other Structures
- Boat House, Gazebo, Guest House, Storage
- Patio And Porch
- Covered, Deck, Front Porch, Other, Patio, Porch, Rear Porch, Screened, Side Porch, Wrap Around
- Pool Features
- Heated, In Ground, Private
- Private Pool
- Yes
- Roof
- Metal, Tile
- Spa
- Yes
- Spa Features
- Above Ground, Heated
- View
- River, Water, Pool
- Waterfront
- Yes
- Waterfront Features
- River Front
- Waterview
- River, Water, Pool
- Windows/Doors
- Window Coverings, Blinds, Drapes, ENERGY STAR Qualified Windows, Insulated Windows, Storm Window(s), Window Treatments, Wood Frames
Community Features
4 items
- MLS Area
- 32922 - Cocoa
- Township
- 24
- Financing Terms Available
- Cash, Conventional, VA Loan
- Roads
- Paved
Location
2120 N Indian River Drive N, Cocoa, FL 32922 · 32922 - Cocoa


Neighborhood & Commute
ZIP Code 32922
- Median household income
- $45,888
- Income per person
- $30,525
- Households
- 7,406
- Average household size
- 2.30
- Median age
- 42.6
Source: Walk Score.
Disclosure: Community information and market data powered by Constellation Data Labs. Information is deemed reliable but not guaranteed.
Price & Status History
- Listing updated with changes from the MLS®
- Status changed to Closed
- Price changed to $1,995,000
Friends & Family
Similar Homes
For sale in Cocoa, single family residence, within 20% of this price.