

SoldSingle Family ResidenceSold
2351 Salem Drive
Deltona, FL 32738
$339,900
- 3Beds
- 2Baths2 full
- 1,963Sq Ft
- $173Per Sq Ft
- 0.98Acres
- 1988Built
- Subdivision
- Hidden Lake Estates
- County
- Volusia
- MLS®
- V4937269
Overview
TAKING BACKUP OFFERS "Traditional 3-bedroom, 2-bathroom(no tub), 2-car garage brick home located on Lake Louise in a peaceful community with ample open spaces. The house features marble flooring, a washer and dryer included, a fireplace, a vaulted ceiling, Gutter guards, and a breakfast nook with a panoramic view overlooking the entire lake. It also consists of a reverse osmosis water system, an alarm system, ceiling fans in all rooms, and recessed lighting in central areas. A storage shed is at the back of the house, and a large carport for RVs or boats(new cover in the shed). It has a new AC system and water heater; the roof was replaced in 2017. There are no homeowners association (HOA) fees. Call to schedule an appointment today.
Listing Snapshot
- Price
- $339,900
- Days On Site
- N/A
- Bedrooms
- 3
- Inside Area (SqFt)
- 1,963 sqft
- Total Baths
- 2
- Full Baths
- 2
- Partial Baths
- 0
- Lot Size
- 0.98 Acres
- Year Built
- 1988
- MLS® Number
- V4937269
- Status
- Sold
- Property Tax
- $331 (2023)
- HOA/Condo/Coop Fees
- N/A
- Sq Ft Source
- Public Records
Property Details
General Features
15 items
- Acres
- 0.98
- Attached Garage
- Yes
- Direction Faces
- East
- Foundation
- Slab
- Garage
- Yes
- Garage Spaces
- 2
- Levels
- One
- Parking
- Garage Faces Side, Attached
- Pets
- Yes
- Property Sub Type
- Single Family Residence
- Sewer
- Septic Tank
- SqFt Total
- 2,175
- Utilities
- Cable Available, Electricity Available, Water Available
- Water Source
- Public
- Zoning
- R-1AA
Interior Features
19 items
- Appliances
- Dishwasher, Disposal, Dryer, Electric Water Heater, Range, Refrigerator, Washer
- Cooling
- Central Air
- Fireplace
- Yes
- Flooring
- Carpet, Ceramic Tile, Marble
- Furnished
- Unfurnished
- Heating
- Central
- Interior
- High Ceilings, Vaulted Ceiling(s)
- Laundry Features
- Inside, Laundry Room
- Window Features
- Tinted Windows
Rooms
| Room | Dimensions | Level | Features |
|---|---|---|---|
| Balcony/Porch/Lanai | 13x20 | First | |
| Bathroom 1 | First | ||
| Bedroom 1 | 13x12 | First | |
| Bedroom 2 | 11x11 | First | |
| Dinette | 9x15 | First | |
| Dining Room | 11x12 | First | |
| Family Room | 28x12 | First | |
| Kitchen | 13x12 | First | |
| Living Room | 24x20 | First | |
| Master Bedroom | 15x13 | First |
Exterior Features
10 items
- Construction Details
- Block, Brick, Concrete
- Exterior
- Rain Gutters, Storage
- Lot Features
- Waterfront
- Other Structures
- Shed(s)
- Roof
- Shingle
- View
- Lake, Water
- Waterfront
- Yes
- Waterfront Features
- Lake
- Waterview
- Lake, Water
- Windows/Doors
- Tinted Windows
Community Features
4 items
- MLS Area
- 32738 - Deltona / Deltona Pines
- Township
- 18
- Financing Terms Available
- Cash, Conventional, VA Loan
- Roads
- Paved
Location
2351 Salem Drive, Deltona, FL 32738 · 32738 - Deltona / Deltona Pines


Neighborhood & Commute
ZIP Code 32738
- Median household income
- $67,337
- Income per person
- $29,290
- Households
- 17,470
- Average household size
- 2.82
- Median age
- 37.9
Source: Walk Score.
Disclosure: Community information and market data powered by Constellation Data Labs. Information is deemed reliable but not guaranteed.
Schools
- Elementary School
- Deltona Lakes Elem
- Middle School
- Heritage Middle
- High School
- Pine Ridge High School
Price & Status History
- Listing updated with changes from the MLS®
- Status changed to Closed
- Price changed to $399,900
Friends & Family
Similar Homes
For sale in Deltona, single family residence, within 20% of this price.
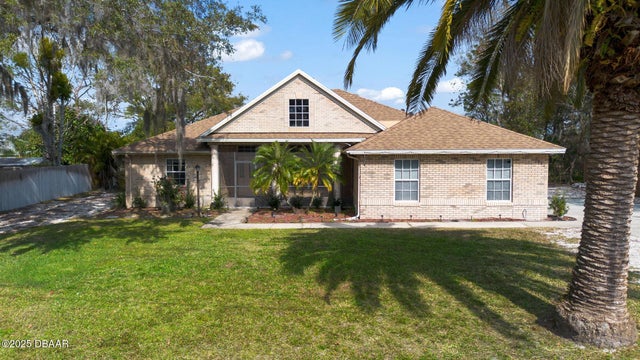 $345,000Single Family Residence SoldSold3Beds2Total Baths1,861Sqft2424 India BoulevardDeltona, FL 32738Deltona Lakes Subdivision
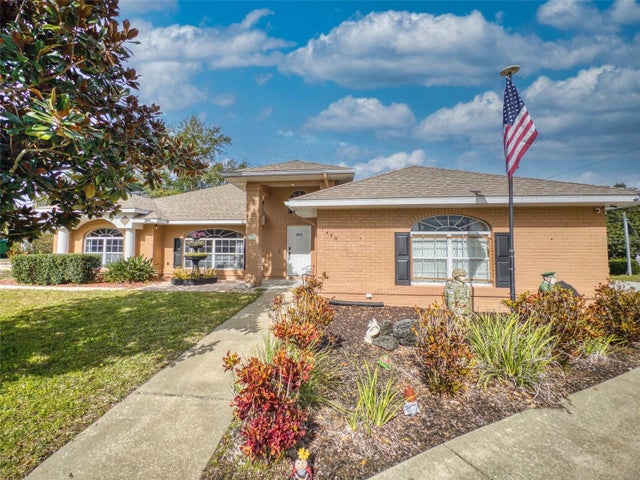 $372,000Single Family Residence SoldSold4Beds3Total Baths2,519Sqft1490 FREEPORT DRIVEDELTONA, FL 32725DELTONA LAKES Subdivision
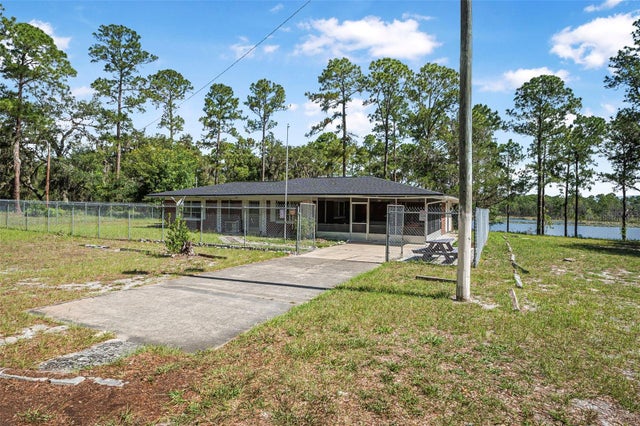 $375,000Single Family Residence SoldSold2Beds2Total Baths1,104Sqft2620 DOYLE ROADDELTONA, FL 32738N/A Subdivision
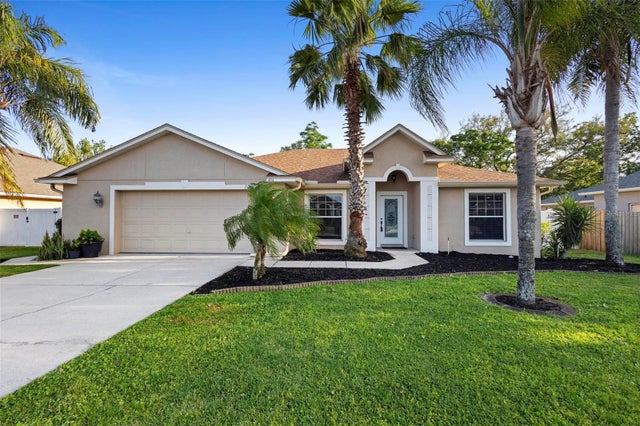 $382,000Single Family Residence SoldSold4Beds3Total Baths2,278Sqft453 KETTERING ROADDELTONA, FL 32725SAXON RDG PH 03 Subdivision