

SoldSingle Family ResidenceSold
2983 Siena Circle
Wellington, FL 33414
$1,035,000
- 3Beds
- 3Baths3 full
- 2,561Sq Ft
- $404Per Sq Ft
- 0.29Acres
- 2012Built
- Subdivision
- Castellina
- County
- Palm Beach
- MLS®
- V4929534
Overview
SELLER CONCESSION AVAILABLE FOR INTEREST RATE BUY DOWN! Spectacular Sunset lake view with Spacious private LOT! Located just across from the community pool and club house. This premium lot offer 10 ft easement on one side and a huge community common area which will never be built on the other side. This lake front home gives you open privacy to enjoy great sunset lake view for entertaining and enjoyment. This distinctive, the most popular estate model - Dartmouth, Offering 2,561 S/F of open concept living space, upgraded 3 bedroom, 3 bath + den/office, split floor plan provide plenty of privacy with oversize 3 car garage, enhanced with an additional 4 feet added extension creating a generous space for vehicles and storage.Pull down attic access added with insulation and flooring for storage. Chef's kitchen with upgrade granite counters, enhanced island, 5 burner gas cooktop, walk in pantry.The attention to detail is also met in the laundry room area which features a wet sink, dark wood cabinets and corian counter tops.Master bedroom suit feature a large walk in closet, great lake view, double vanity, spa tub with separate show and linen closet.Generous sized second bedroom with en-suit bathroom. Third bedroom with large walk-in closet and bathroom. Separate den/office/guest room that allows for a very comfortable "work from home “environment. There is plenty of space to add a pool to your dream home.(Pool. Spa and heat pump prewired with 80 AMP circuit.). Castellina- A private gated community offers residents on site amenities, such as : fine clubhouse, modern fitness center, heated pool, multiple fountains, barbecue area, conversation fire pit, pickle ball and tennis courts. Lawn care is provided by the homeowner association who also preserves the unique and pristine integrity of this high end boutique community of only 260 homes. This care free living and a prime location near desirable shopping like Whole Foods, Trader Joe's and Wellington Green Mall.There are plenty of fine dining and casual restaurants, parks and golf courses nearby. 'A' rated Wellington Schools are all in close proximity. Easy 30 minutes access to Palm Beach International Airport. All information recorded in the MLS is intended to be accurate, but cannot be guaranteed. Square footage is taken from property appraiser's office. This home also listed at BeachesMlS :RX-10884340.
Listing Snapshot
- Price
- $1,035,000
- Days On Site
- N/A
- Bedrooms
- 3
- Inside Area (SqFt)
- 2,561 sqft
- Total Baths
- 3
- Full Baths
- 3
- Partial Baths
- 0
- Lot Size
- 0.29 Acres
- Year Built
- 2012
- MLS® Number
- V4929534
- Status
- Sold
- Property Tax
- $11,154 (2022)
- HOA/Condo/Coop Fees
- $420 monthly
- Sq Ft Source
- Builder
Property Details
General Features
20 items
- Acres
- 0.29
- Attached Garage
- Yes
- Direction Faces
- East
- Foundation
- Block, Concrete Perimeter, Slab
- Garage
- Yes
- Garage Spaces
- 3
- Green Energy Efficient
- Doors, Insulation, Thermostat, Water Heater, Windows
- Home Warranty
- Yes
- Levels
- One
- Number Of Stories
- 1
- Parking
- Covered, Driveway, Garage Door Opener, Oversized, Attached
- Pets
- Breed Restrictions, Yes
- Property Sub Type
- Single Family Residence
- Security
- Fire Alarm, Gated Community, Key Card Entry, Secured Garage/Parking, Security Gate, Smoke Detector(s)
- Sewer
- Public Sewer
- SqFt Total
- 3,700
- Style
- Mediterranean
- Utilities
- Cable Available, Natural Gas Available, Cable Connected, Electricity Connected, Natural Gas Connected, Phone Available, Sewer Connected, Underground Utilities, Water Connected
- Water Source
- Public
- Zoning
- PUD
Interior Features
19 items
- Appliances
- Convection Oven, Cooktop, Dishwasher, Disposal, Gas Water Heater, Ice Maker, Microwave, Refrigerator
- Cooling
- Central Air
- Flooring
- Carpet, Tile
- Furnished
- Unfurnished
- Heating
- Central, Electric
- Interior
- Built-in Features, Cathedral Ceiling(s), Crown Molding, Dry Bar, Eat-in Kitchen, High Ceilings, Open Floorplan, Smart Home, Vaulted Ceiling(s), Walk-In Closet(s)
- Laundry Features
- Inside, Laundry Room
- Window Features
- Blinds, Drapes, Insulated Windows, Shutters
Rooms
| Room | Dimensions | Level | Features |
|---|---|---|---|
| Bathroom 2 | First | ||
| Bathroom 3 | First | ||
| Bedroom 2 | 13.2x16.1 | First | Ceiling Fan(s) |
| Bedroom 3 | 10.8x11.4 | First | Ceiling Fan(s), Walk-In Closet(s) |
| Den | 11.1x12.7 | First | Ceiling Fan(s) |
| Dining Room | 13.2x14.1 | First | Bar |
| Kitchen | 14x18 | First | Bar, Breakfast Bar |
| Laundry | First | ||
| Living Room | 17x23.6 | First | Ceiling Fan(s) |
| Master Bathroom | First | ||
| Master Bedroom | 18.6x14 | First | Ceiling Fan(s), Walk-In Closet(s) |
Exterior Features
10 items
- Construction Details
- Block, Concrete, Stucco
- Exterior
- Lighting, Outdoor Grill
- Lot Features
- Corner Lot, Landscaped, Paved, Waterfront
- Patio And Porch
- Covered, Front Porch, Patio
- Roof
- Concrete, Tile
- View
- Lake, Water
- Waterfront
- Yes
- Waterfront Features
- Lake
- Waterview
- Lake, Water
- Windows/Doors
- Blinds, Drapes, Insulated Windows, Shutters
Community Features
8 items
- Association Amenities
- Clubhouse, Fitness Center, Gated, Pool, Recreation Facilities, Security, Spa/Hot Tub, Tennis Court(s)
- Association Fee
- $420.0
- Association Fee Frequency
- Monthly
- Community Features
- Gated, Clubhouse, Fitness Center, Pool, Sidewalks, Tennis Court(s)
- MLS Area
- 33414 - West Palm Beach
- Township
- 44
- Financing Terms Available
- Cash, Conventional
- Roads
- Paved
Location
2983 Siena Circle, Wellington, FL 33414 · 33414 - West Palm Beach


Neighborhood & Commute
ZIP Code 33414
- Median household income
- $106,267
- Income per person
- $45,996
- Households
- 21,253
- Average household size
- 2.77
- Median age
- 40.8
Source: Walk Score.
Disclosure: Community information and market data powered by Constellation Data Labs. Information is deemed reliable but not guaranteed.
Price & Status History
- Listing updated with changes from the MLS®
- Status changed to Closed
- Price changed to $1,079,900
Friends & Family
Similar Homes
For sale in Wellington, single family residence, within 20% of this price.
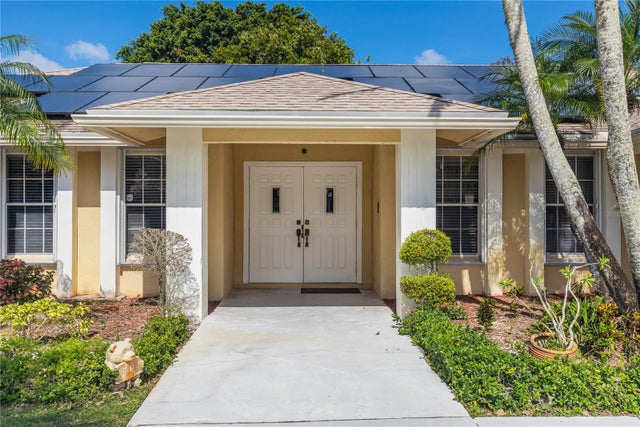 $1,025,000Single Family Residence SoldSold5Beds3Total Baths3,410Sqft12593 QUERCUS LNWELLINGTON, FL 33414PINEWOOD EAST Subdivision
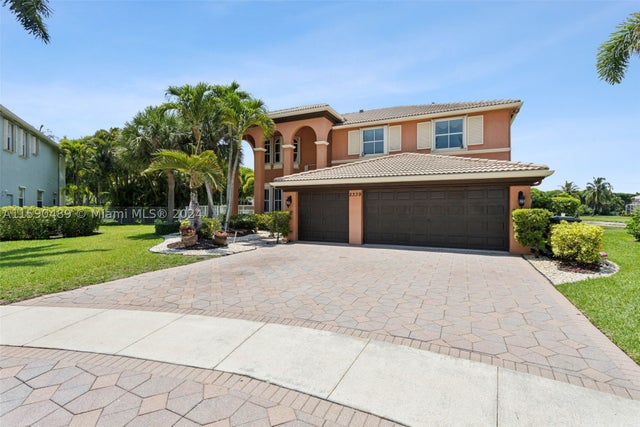 $1,025,000Single Family Residence SoldSold4Beds3Total Baths3,467Sqft2339 Thomson WayWellington, FL 33414OLYMPIA 1 Subdivision
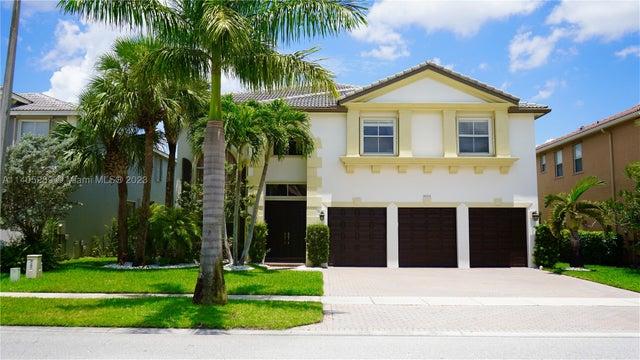 $1,063,425Single Family Residence SoldSold6Beds4Total Baths3,941Sqft3015 Hamblin WayWellington, FL 33414OLYMPIA Subdivision
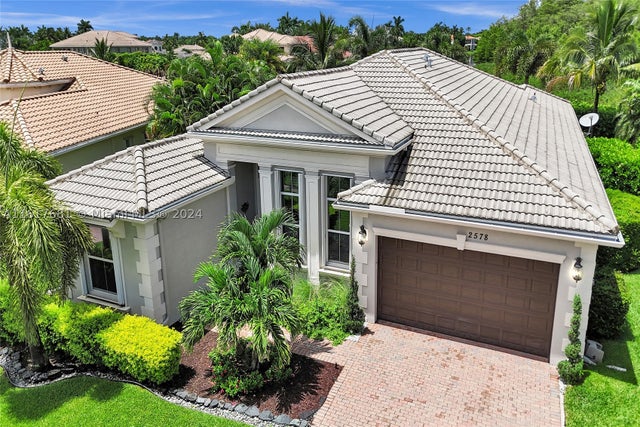 $990,000Single Family Residence SoldSold4Beds4Total Baths2,953Sqft2578 Cooper WayWellington, FL 33414OLYMPIA 2 Subdivision