

SoldSingle Family ResidenceSold
2265 Westbury Avenue
Clearwater, FL 33764
$578,000
- 3Beds
- 3Baths2 full, 1 half
- 2,238Sq Ft
- $258Per Sq Ft
- 0.27Acres
- 1978Built
- Subdivision
- Brookside
- County
- Pinellas
- MLS®
- U8251288
Overview
Gorgeous home in Largo, Clearwater Florida! Once you drive through this subdivision you will realize all the homes in this neighborhood are immaculate and extremely well kept. In fact a house with the same exact floor-plan but partially remodeled has recently sold for $736000. This home obviously needs some cosmetics work but the structure has been kept up so you will not have to worry about the roof, replaced in 2014, the HVAC was replaced in 2018 with a Trane, water heater and electric panel have clearly been updated within the recent years as well, the windows have been replaced with energy performance rated, Energy Star rated, hurricane impact ones. This over-sized 0.27 acres lot home, with 2238 heated square feet has a split bedrooms floor-plan and an extra office, family room. It may seem like your classic Florida ranch home, but it boasts some unique features that showcase its superior craftmanship when it was built in 1978; the kitchen opens up to the family room, that has vaulted ceilings covered by beautiful wood beams, and the amazing Mediterranean style fireplace gives it a great vibe. Next to the family, you will notice a separate room that could be used as an office, TV room, etc, and has screened doors to access the side yard, but especially to give it light. The kitchen and the family room are also connected to the dining room that has full views of the beautiful screened-in pool and porch. This house was probably one of the first batch of homes ever built with high ceilings in part of the house. There is a very large formal living room and dining room once you enter on the left, that you could use for movie nights or as a formal great room. The over-sized primary bedroom is located on the Eastern part of the house and boasts private sliding doors to access the pool area and sliding doors to access the side yard, while the primary bathroom has access to a private side yard that you could transform into your private Japanese-style garden. Two good size bedrooms and a very nice looking bathroom with direct access to the pool as well are located on the western side of the home. There are grass areas on the side and the back of the house. The wide, deep patio and large screened-in pool area will allow you to relax after a long day of work. The immaculate yard has a sprinkler system and reclaimed water to keep your water cost at a minimum. You will not have trouble to park in the large driveway and two car garage. There is a separate laundry room and a very convenient half bathroom for your guests.
Listing Snapshot
- Price
- $578,000
- Days On Site
- N/A
- Bedrooms
- 3
- Inside Area (SqFt)
- 2,238 sqft
- Total Baths
- 3
- Full Baths
- 2
- Partial Baths
- 1
- Lot Size
- 0.27 Acres
- Year Built
- 1978
- MLS® Number
- U8251288
- Status
- Sold
- Property Tax
- $3,104.15 (2023)
- HOA/Condo/Coop Fees
- $5.42 monthly
- Sq Ft Source
- Public Records
Property Details
General Features
18 items
- Acres
- 0.27
- Attached Garage
- Yes
- Direction Faces
- North
- Foundation
- Slab
- Garage
- Yes
- Garage Spaces
- 2
- Green Energy Efficient
- Windows
- Levels
- One
- Number Of Stories
- 1
- Parking
- Driveway, Tandem, Attached
- Pets
- Yes
- Property Sub Type
- Single Family Residence
- Sewer
- Public Sewer
- SqFt Total
- 3,100
- Style
- Ranch
- Utilities
- Cable Available, Electricity Available, Electricity Connected, Phone Available, Sewer Available, Sewer Connected, Underground Utilities, Water Available, Water Connected
- Water Source
- Public
- Zoning
- SFH
Interior Features
15 items
- Appliances
- Dishwasher, Dryer, Range, Refrigerator, Washer
- Cooling
- Central Air
- Fireplace
- Yes
- Fireplace Features
- Family Room, Wood Burning
- Flooring
- Carpet, Ceramic Tile, Vinyl
- Furnished
- Negotiable
- Heating
- Central, Electric
- Interior
- Built-in Features, Vaulted Ceiling(s), Walk-In Closet(s), Wet Bar
- Laundry Features
- Laundry Room
- Window Features
- Window Coverings, Double Pane Windows, ENERGY STAR Qualified Windows, Insulated Windows, Low Emissivity Windows, Tinted Windows, Window Treatments
Rooms
| Room | Dimensions | Level | Features |
|---|---|---|---|
| Bathroom 3 | First | ||
| Bedroom 2 | First | ||
| Kitchen | First | ||
| Living Room | First | ||
| Master Bedroom | First |
Exterior Features
11 items
- Construction Details
- Block, Stucco
- Exterior
- Garden
- Fencing
- Chain Link, Fenced, Vinyl, Wood
- Lot Features
- Landscaped
- Patio And Porch
- Covered, Enclosed, Front Porch, Patio, Porch, Rear Porch, Screened, Side Porch
- Pool Features
- Gunite, In Ground, Salt Water, Screen Enclosure, Private
- Private Pool
- Yes
- Roof
- Other, Shingle
- View
- Garden, Pool
- Waterview
- Garden, Pool
- Windows/Doors
- Window Coverings, Double Pane Windows, ENERGY STAR Qualified Windows, Insulated Windows, Low Emissivity Windows, Tinted Windows, Window Treatments
Community Features
6 items
- Association Fee
- $65.0
- Association Fee Frequency
- Annually
- MLS Area
- 33764 - Clearwater
- Township
- 29
- Financing Terms Available
- Cash, Conventional, FHA
- Roads
- Asphalt
Location
2265 Westbury Avenue, Clearwater, FL 33764 · 33764 - Clearwater


Neighborhood & Commute
ZIP Code 33764
- Median household income
- $67,313
- Income per person
- $44,164
- Households
- 13,625
- Average household size
- 2.11
- Median age
- 48.7
Source: Walk Score.
Disclosure: Community information and market data powered by Constellation Data Labs. Information is deemed reliable but not guaranteed.
Price & Status History
- Listing updated with changes from the MLS®
- Status changed to Closed
Friends & Family
Similar Homes
For sale in Clearwater, single family residence, within 20% of this price.
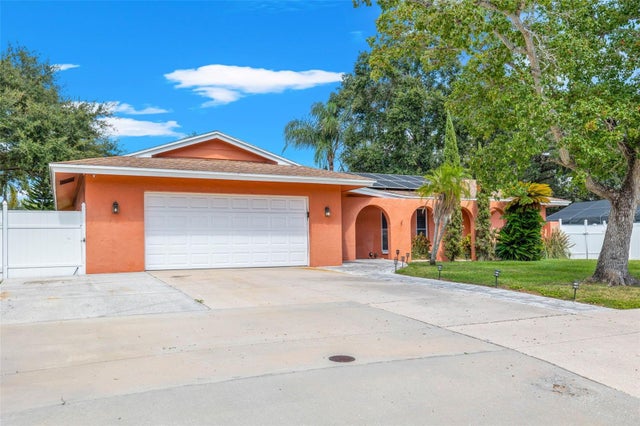 $600,000Single Family Residence SoldSold4Beds3Total Baths2,900Sqft1630 JEFFORDS STREETCLEARWATER, FL 33756LIVE OAK ESTATES Subdivision
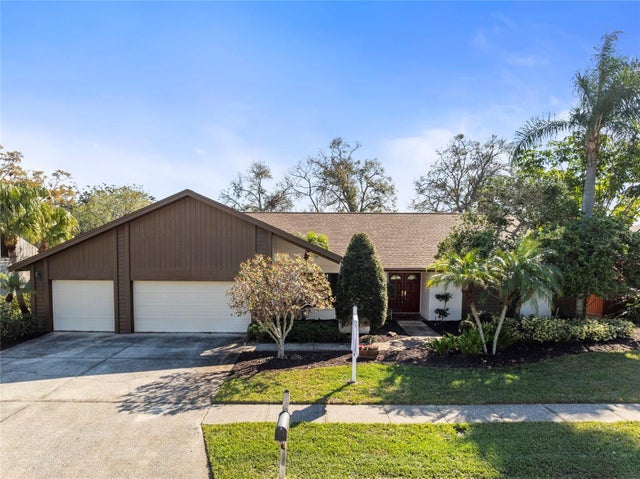 $630,000Single Family Residence SoldSold4Beds3Total Baths2,716Sqft3285 SANDY RIDGE DRIVECLEARWATER, FL 33761COUNTRYSIDE TR 55 Subdivision
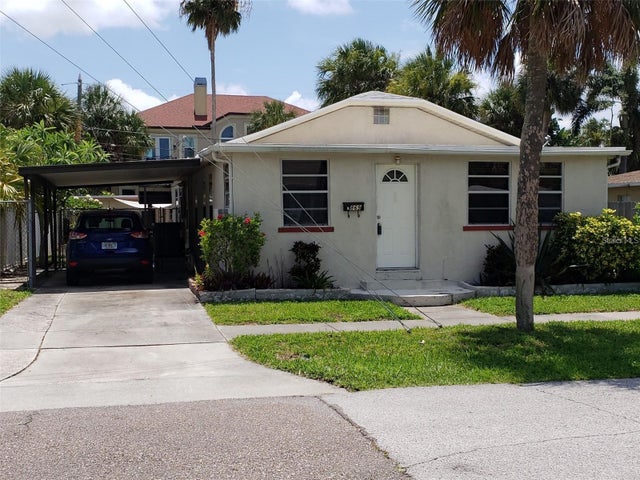 $637,000Single Family Residence SoldSold5Beds3Total Baths1,598Sqft869 BRUCE AVENUECLEARWATER, FL 33767MANDALAY SUB Subdivision
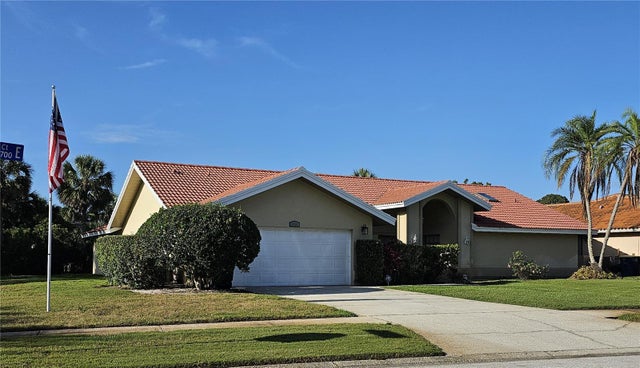 $517,000Single Family Residence SoldSold4Beds4Total Baths2,828Sqft2704 E MONTAGUE COURT ECLEARWATER, FL 33761COUNTRYSIDE TRACTS 92/93-II III/94-II III Subdivision