

SoldSingle Family ResidenceSold
3935 Pascay Court
Holiday, FL 34691
$620,000
- 4Beds
- 3Baths3 full
- 2,584Sq Ft
- $240Per Sq Ft
- 0.55Acres
- 1993Built
- Subdivision
- Windridge Gulf Trace
- County
- Pasco
- MLS®
- U8248886
Overview
Meticulous 4-bedroom, 3-bath triple split floor plan home boasts a screened-in lanai with a saltwater pool, spa, and a private fenced-in yard. Stunning curb appeal with stone paver driveway, mature landscaping, covered front entryway, double beveled glass front doors, and a transom window. Situated on an oversized lot at the end of a peaceful cul-de-sac, this home is shaded by majestic oaks, offering a serene retreat. The living room features a neutral color palette, plush carpet, crown molding, and an LED flush mount ceiling light in a creative flower design. Sliding glass doors open to the lanai. The 10-foot ceilings, crown molding, and transom window add to the room's grandeur. The dining room shares the same neutral tones, crown molding, and a trio of glass pendant lights, creating a warm and inviting atmosphere. The primary bedroom is a sanctuary with neutral tones, plush carpeting, massive (9 x 13) walk-in closet. Enjoy year-round comfort with a mini-split A/C in addition to central A/C.Ensuite bath is a spa-like retreat featuring porcelain tile, upgraded light fixtures, plantation shutters, and a mirrored dual sink vanity with stone countertops, a soaking tub under a chandelier, a walk-in shower with stunning artistic tile. The kitchen features solid wood cabinetry, quartz countertops, a tile backsplash, and wood-look porcelain tile flooring, island with breakfast bar, pendant lights, a suite of stainless steel appliances, making this kitchen both beautiful and functional. .The family room features a gas (propane) fireplace with a mantel, crown molding, ceiling fan, porcelain tile flooring, and recessed lighting. A wall of sliding glass doors opens to the screened-in lanai, framing the resort-like backyard. Bedroom 2 offers plantation shutters, a low-profile flush-mount ceiling fan with lights and a remote, wood-look porcelain tile flooring, a walk-in closet, and an ensuite bath with pergo luxury vinyl flooring, a mirrored vanity with stone countertop, and a decoratively tiled walk-in shower. This suite can be closed off with a pocket door and has access to the lanai through a French door, making it ideal for an in-law or guest suite. Bedrooms 3 and 4 each feature their own unique charms, built-in closets, neutral tones, and low-profile flush mount ceiling fans with lights and remote. Bedroom 3 enjoys ample natural light and wood floors, while Bedroom 4 features plush carpet. The third bathroom is equally stylish with a mirrored vanity, vessel sink, plantation shutters, glass-enclosed walk-in shower, built-in decorative shelves, and porcelain tile flooring. The laundry room is stylish and functional, with upgraded cabinetry, decorative style backsplash, wood-look porcelain tile flooring, and a stackable washer and dryer. The outdoor living space is nothing short of spectacular with screened-in lanai, a stone-paved deck, a (heated and cooled) saltwater pool with steps and an umbrella table, a heated spa, a covered patio with ceiling fans provide plenty of shade, perfect for al fresco dining and outdoor kitchen makes entertaining a breeze. Private backyard rivals any resort, with a jasmine-covered pergola, stone patio, fenced-in dog run, and a shed for additional storage. The well for irrigation is owned and solar panels (leased) to help keep utility costs to a minimum. Highlights: Roof 2019, AC 2020, Hot Water Heater 2022, Refrigerator 2020, Range 2/28/22, Dishwasher 10/21, Washer Dryer 12/22, Min Split 7/21
Listing Snapshot
- Price
- $620,000
- Days On Site
- N/A
- Bedrooms
- 4
- Inside Area (SqFt)
- 2,584 sqft
- Total Baths
- 3
- Full Baths
- 3
- Partial Baths
- 0
- Lot Size
- 0.55 Acres
- Year Built
- 1993
- MLS® Number
- U8248886
- Status
- Sold
- Property Tax
- $4,620.98 (2023)
- HOA/Condo/Coop Fees
- $40 monthly
- Sq Ft Source
- Public Records
Property Details
General Features
20 items
- Acres
- 0.55
- Attached Garage
- Yes
- Direction Faces
- South
- Energy Features
- Solar
- Foundation
- Block
- Garage
- Yes
- Garage Spaces
- 2
- Green Energy Efficient
- Windows
- Levels
- One
- Number Of Stories
- 1
- Parking
- Driveway, Garage Door Opener, Off Street, On Street, Attached
- Pets
- Cats OK, Dogs OK, Yes
- Property Sub Type
- Single Family Residence
- Security
- Security Lights, Smoke Detector(s)
- Sewer
- Public Sewer
- SqFt Total
- 3,466
- Style
- Florida
- Utilities
- Cable Available, Electricity Connected, Phone Available, Propane, Sewer Connected, Underground Utilities, Water Connected
- Water Source
- Private, Public, Well
- Zoning
- PUD
Interior Features
21 items
- Appliances
- Convection Oven, Dishwasher, Disposal, Dryer, Electric Water Heater, Exhaust Fan, Ice Maker, Microwave, Range, Refrigerator, Washer, Water Purifier, Water Softener
- Cooling
- Central Air
- Fireplace
- Yes
- Flooring
- Carpet, Other, Tile, Wood
- Heating
- Active Solar, Central, Solar
- Interior
- Built-in Features, Crown Molding, Eat-in Kitchen, High Ceilings, Open Floorplan, Stone Counters, Walk-In Closet(s)
- Laundry Features
- Electric Dryer Hookup, Inside, Laundry Room, Washer Hookup
- Spa
- Yes
Rooms
| Room | Dimensions | Level | Features |
|---|---|---|---|
| Bathroom 2 | 6x8 | First | Stone Counters |
| Bathroom 3 | 8x7 | First | Stone Counters |
| Bedroom 2 | 16x12 | First | Ceiling Fan(s) |
| Bedroom 3 | 14x11 | First | Ceiling Fan(s) |
| Bedroom 4 | 15x11 | First | Ceiling Fan(s) |
| Dinette | 6x11 | First | |
| Dining Room | 17x11 | First | |
| Florida Room | 16x17 | First | Ceiling Fan(s) |
| Kitchen | 10x14 | First | Breakfast Bar, Stone Counters |
| Laundry | 10x6 | First | Stone Counters |
| Living Room | 17x17 | First | |
| Master Bathroom | 14x13 | First | Stone Counters |
| Master Bedroom | 12x17 | First | Ceiling Fan(s) |
Exterior Features
13 items
- Construction Details
- Block, Stucco
- Exterior
- Outdoor Kitchen
- Fencing
- Vinyl
- Lot Features
- Corner Lot, Cul-De-Sac, Landscaped, Level, Private, Paved
- Other Structures
- Shed(s)
- Patio And Porch
- Covered, Front Porch, Screened
- Pool Features
- Heated, In Ground, Salt Water, Screen Enclosure, Tile, Private
- Private Pool
- Yes
- Roof
- Shingle
- Spa
- Yes
- Spa Features
- Heated, In Ground
- View
- Garden, Pool, Trees/Woods
- Waterview
- Garden, Pool, Trees/Woods
Community Features
7 items
- Association Fee
- $40.0
- Association Fee Frequency
- Monthly
- Community Features
- Sidewalks
- MLS Area
- 34691 - Holiday/Tarpon Springs
- Township
- 26S
- Financing Terms Available
- Cash, Conventional, FHA, VA Loan
- Roads
- Asphalt
Location
3935 Pascay Court, Holiday, FL 34691 · 34691 - Holiday/Tarpon Springs


Neighborhood & Commute
ZIP Code 34691
- Median household income
- $45,006
- Income per person
- $24,353
- Households
- 11,482
- Average household size
- 2.28
- Median age
- 44.0
Source: Walk Score.
Disclosure: Community information and market data powered by Constellation Data Labs. Information is deemed reliable but not guaranteed.
Schools
- Elementary School
- Gulf Trace Elementary
- Middle School
- Paul R. Smith Middle-PO
- High School
- Anclote High-PO
Price & Status History
- Listing updated with changes from the MLS®
- Status changed to Closed
Friends & Family
Similar Homes
For sale in Holiday, single family residence, within 20% of this price.
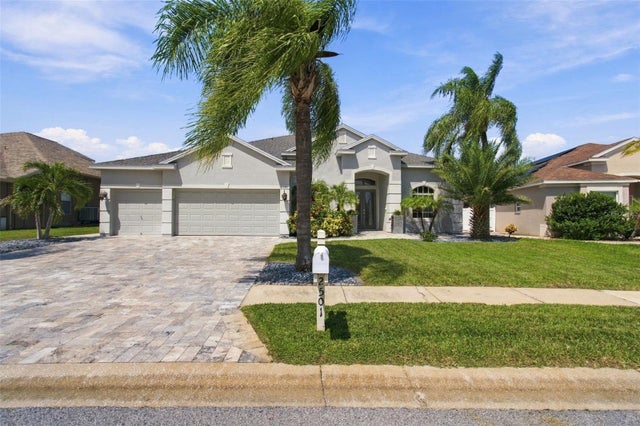 $619,900Single Family Residence SoldSold5Beds3Total Baths2,618Sqft2501 BAY FIELD COURTHOLIDAY, FL 34691KEY VISTA PH 1 Subdivision
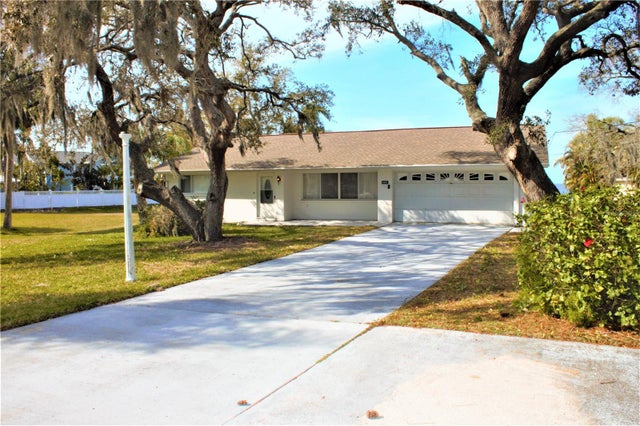 $625,000Single Family Residence SoldSold2Beds3Total Baths1,818Sqft3404 PINEVIEW DRIVEHOLIDAY, FL 34691BAILEYS BLUFF ESTATES Subdivision
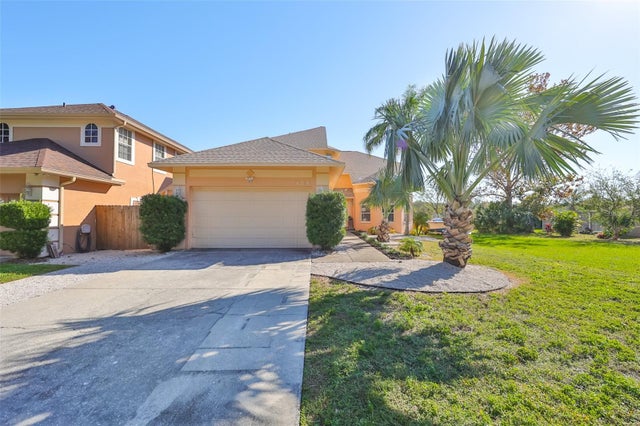 $615,000Single Family Residence SoldSold3Beds3Total Baths2,654Sqft1426 FLOTILLA DRIVEHOLIDAY, FL 34690RIVERSIDE HEIGHTS Subdivision
 $630,000Single Family Residence SoldSold4Beds3Total Baths2,451Sqft2401 SAND BAY DRIVEHOLIDAY, FL 34691SAND BAY Subdivision