

SoldSingle Family ResidenceSold
8582 Laurel Drive N
Pinellas Park, FL 33782
$2,175,000
- 6Beds
- 5Baths4 full, 1 half
- 5,800Sq Ft
- $375Per Sq Ft
- 1.62Acres
- 2002Built
- Subdivision
- Bayou Club Estates Ph 11
- County
- Pinellas
- MLS®
- U8248453
Overview
DON’T MISS OUT ON THIS EXCEPTIONAL OPPORTUNITY TO MAKE THIS RARE AND BEAUTIFUL WATERFRONT ESTATE IN THE GATED COMMUNITY OF BAYOU CLUB YOURS! NESTLED ON 1.62 ACRES OF LAND, NEXT TO A SERENE NATURE PRESERVE, THIS PROPERTY OFFERS AN UNPARALLELED PRIVACY AND DIRECT ACCESS TO A 25-ACRE BRACKISH LAKE THAT FLOWS INTO THE INTRACOASTAL WATERWAY! This home offers the perfect outdoor setting for fishing, kayaking, paddle-boarding, or jet skiing, complete with both a composite fishing dock and floating dock for easily launching water toys. Step inside and discover 5,800 Sq Ft of exquisite living space, with high ceilings, plantation shutters, crown molding, and premium finishes in every room. The expansive floor plan is ideal for entertaining and multi-generational living. The 1st floor features an open-concept chef’s kitchen with a large breakfast bar, dining nook, butler’s pantry, granite counters, and a natural gas cooktop- perfect for gatherings of any size. The lower-level floorplan has been masterfully designed, complete with 2 guest bedrooms + study, pool bath, a laundry room, formal dining room, and family room. The elegant living room is simply dazzling, with coffered ceilings, a gas fireplace, floor-to-ceiling sliders to the pool area, and new porcelain tile floors. The 1st floor study is perfect for remote work, adorned with beautiful built-in wood cabinetry, coffered ceilings, wood floors, and a double-door entry with solid-core doors. Upstairs, the GRAND MASTER SUITE is flooded with natural sunlight, boasting his/hers closets, tray ceilings, and a HUGE master bath with a jetted tub and steam shower. Soak up panoramic views of the pool and backyard from the large balcony with BRAND NEW TRAVERTINE TILE and private access from the master suite. There are 3 more large bedrooms upstairs plus a den, all with high ceilings, walk-in closets, solid core wood doors, and crown molding details. The upper level could easily accommodate visiting guests and relatives, thanks to the additional living room/game room area and 2nd floor laundry room! Enjoy year-round outdoor space from the heated lagoon-style saltwater swimming pool that overlooks the lake, complete with a spillover hot tub, pebble finish, waterfall feature, and outdoor kitchen/gas grill area. THE EXTERIOR OF THE HOME WAS COMPLETELY REPAINTED IN NOV 2024! The massive amount of green space is perfect for pets, kids, outdoor activities and more! Park up to 4 vehicles in the garage, equipped with a Tesla electric car charging station. Schedule your private tour of this custom-built estate today and make Bayou Club your next home! *No Storm Damage or Flooding*
Listing Snapshot
- Price
- $2,175,000
- Days On Site
- N/A
- Bedrooms
- 6
- Inside Area (SqFt)
- 5,800 sqft
- Total Baths
- 5
- Full Baths
- 4
- Partial Baths
- 1
- Lot Size
- 1.62 Acres
- Year Built
- 2002
- MLS® Number
- U8248453
- Status
- Sold
- Property Tax
- $26,084.38 (2023)
- HOA/Condo/Coop Fees
- $325 monthly
- Sq Ft Source
- Owner
Property Details
General Features
17 items
- Acres
- 1.62
- Attached Garage
- Yes
- Direction Faces
- North
- Foundation
- Block, Slab
- Garage
- Yes
- Garage Spaces
- 4
- Levels
- Two
- Number Of Stories
- 2
- Parking
- Driveway, Electric Vehicle Charging Station(s), Garage Door Opener, Garage Faces Side, Off Street, Attached
- Pets
- Cats OK, Dogs OK, Number Limit, Yes
- Property Sub Type
- Single Family Residence
- Security
- Gated Community
- Sewer
- Public Sewer
- SqFt Total
- 7,823
- Utilities
- Natural Gas Available, Cable Available, Electricity Connected, Natural Gas Connected, Phone Available, Sewer Connected, Water Connected
- Water Source
- Public
- Zoning
- RPD-5
Interior Features
24 items
- Appliances
- Bar Fridge, Cooktop, Dishwasher, Disposal, Dryer, Exhaust Fan, Gas Water Heater, Microwave, Range Hood, Refrigerator, Washer, Water Softener
- Cooling
- Central Air
- Fireplace
- Yes
- Fireplace Features
- Family Room, Gas
- Flooring
- Carpet, Tile, Wood
- Furnished
- Unfurnished
- Heating
- Central, Electric, Natural Gas
- Interior
- Built-in Features, Coffered Ceiling(s), Crown Molding, Stone Counters, Tray Ceiling(s), Walk-In Closet(s)
- Laundry Features
- Inside, Laundry Room, Upper Level
- Spa
- Yes
- Window Features
- Drapes
Rooms
| Room | Dimensions | Level | Features |
|---|---|---|---|
| Bedroom 1 | 12x14 | First | |
| Bedroom 2 | 15x21 | First | |
| Bedroom 3 | 17x13 | Second | |
| Bedroom 4 | 12x16 | Second | |
| Bedroom 5 | 14x18 | Second | |
| Dinette | 11x24 | First | |
| Dining Room | 14x17 | First | |
| Family Room | 26x22 | First | |
| Kitchen | 15x23 | First | |
| Laundry | 9x8 | First | |
| Living Room | 21x19 | First | |
| Master Bedroom | 15x30 | Second | |
| Office | 14x17 | First |
Exterior Features
13 items
- Construction Details
- Block, Stucco
- Exterior
- Balcony, Lighting, Outdoor Grill, Dock
- Lot Features
- Wooded, Cul-De-Sac, Landscaped, Near Golf Course, Paved, Private, Waterfront
- Patio And Porch
- Covered, Patio
- Pool Features
- Gunite, Heated, In Ground, Salt Water, Private
- Private Pool
- Yes
- Roof
- Tile
- Spa
- Yes
- View
- Canal, Water, Pool, Trees/Woods
- Waterfront
- Yes
- Waterfront Features
- Canal Front
- Waterview
- Canal, Water, Pool, Trees/Woods
- Windows/Doors
- Drapes
Community Features
8 items
- Association Amenities
- Gated
- Association Fee
- $325.0
- Association Fee Frequency
- Monthly
- Community Features
- Gated, Golf, Sidewalks
- MLS Area
- 33782 - Pinellas Park
- Township
- 30
- Financing Terms Available
- Cash, Conventional
- Roads
- Paved
Location
8582 Laurel Drive N, Pinellas Park, FL 33782 · 33782 - Pinellas Park


Neighborhood & Commute
ZIP Code 33782
- Median household income
- $66,168
- Income per person
- $36,156
- Households
- 10,394
- Average household size
- 2.21
- Median age
- 46.0
Source: Walk Score.
Disclosure: Community information and market data powered by Constellation Data Labs. Information is deemed reliable but not guaranteed.
Schools
- Elementary School
- Bardmoor Elementary-PN
- Middle School
- Pinellas Park Middle-PN
Price & Status History
- Listing updated with changes from the MLS®
- Status changed to Closed
- Price changed to $2,399,999
Friends & Family
Similar Homes
For sale in Pinellas Park, single family residence, within 20% of this price.
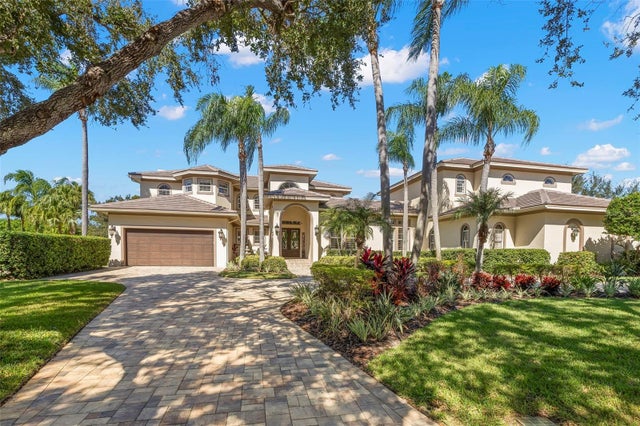 $2,200,000Single Family Residence SoldSold5Beds4Total Baths5,900Sqft9183 WATERASH LANE NPINELLAS PARK, FL 33782BAYOU CLUB ESTATES PH 10 Subdivision
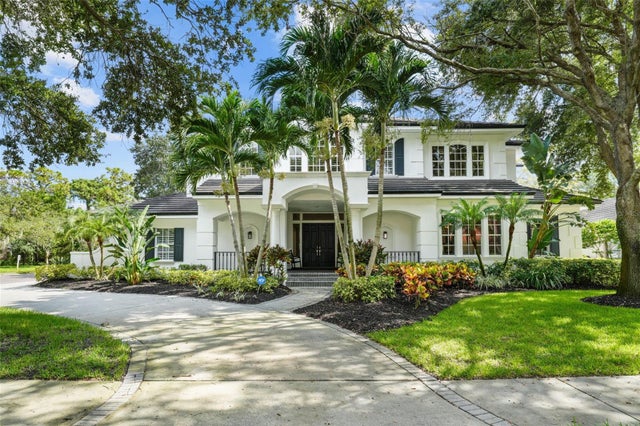 $1,975,000Single Family Residence SoldSold5Beds6Total Baths5,426Sqft7295 BRYCE POINT NPINELLAS PARK, FL 33782BAYOU CLUB ESTATES PH 8 Subdivision
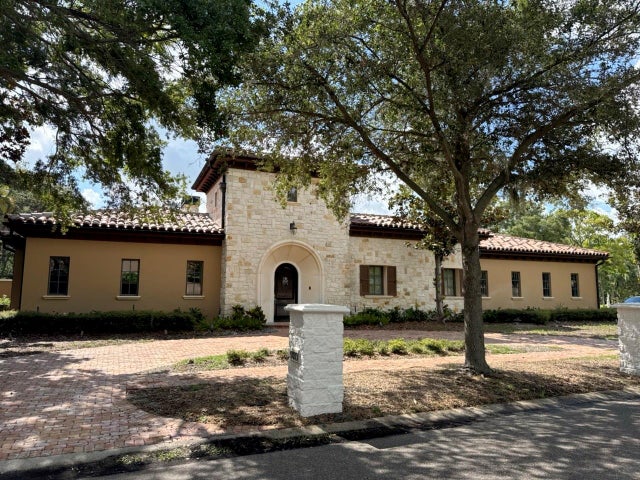 $1,890,000Single Family Residence SoldSold5Beds6Total Baths6,087Sqft9003 WATERASH LANE NPINELLAS PARK, FL 33782BAYOU CLUB ESTATES REP PH 1 Subdivision