

SoldSingle Family ResidenceSold
8950 70th Way N
Pinellas Park, FL 33782
$732,000
- 3Beds
- 3Baths2 full, 1 half
- 2,621Sq Ft
- $279Per Sq Ft
- 0.17Acres
- 2012Built
- Subdivision
- St Hagop Church Sub
- County
- Pinellas
- MLS®
- U8244500
Overview
Welcome to your dream home in the heart of Pinellas County, nestled within the charming, deed-restricted Bayou Cove community. This spacious residence offers a blend of luxury and comfort, and is just a golf cart ride away from the prestigious Bayou Club. The club features an award-winning Tom Fazio Signature Course, tennis courts, a 24-hour fitness center, swimming facilities, and a range of other amenities. Additionally, the Bardmoor Golf and Tennis Club is also conveniently close. Step inside to discover a thoughtfully designed interior featuring three generously sized bedrooms and a versatile bonus room that can serve as a fourth bedroom. The front formal sitting room, with its beautiful bay windows, offers a fantastic opportunity to create an elegant office or even a fifth bedroom. The gourmet kitchen is a chef's delight, boasting gold-marbled quartz countertops that pair perfectly with solid wood cabinets, a large format white backsplash, and floating accent shelves. An abundance of cabinets, a pantry cabinet, and a dedicated pantry closet ensure you have all the storage space you need. Your generously sized primary bedroom is a true sanctuary, featuring a designer walk-in closet, a double vanity with a custom make-up area, and a spa-worthy walk-in shower. This private retreat offers the perfect combination of luxury and functionality, making it the ideal place to unwind after a long day. The home's elegant exterior is accented with stone, enhancing its curb appeal, while a white vinyl fence in the back provides full privacy, complemented by a serene pond view on the right. Modern amenities abound, including premium stainless steel appliances such as an under-cabinet microwave. The living room is a true centerpiece, featuring a tray ceiling that tastefully separates it from the kitchen, sliding plantation shutters, and a design that accommodates a dream entertainment setup with surround sound and a 17’2” TV wall. A dedicated dining room offers the perfect setting for family meals and entertaining guests. This home offers a perfect blend of elegance, privacy, and modern convenience, all within a vibrant neighborhood that boasts top-notch recreational facilities a short ride away. Come and see for yourself why this Bayou Cove gem is the perfect place for you to call home!
Listing Snapshot
- Price
- $732,000
- Days On Site
- N/A
- Bedrooms
- 3
- Inside Area (SqFt)
- 2,621 sqft
- Total Baths
- 3
- Full Baths
- 2
- Partial Baths
- 1
- Lot Size
- 0.17 Acres
- Year Built
- 2012
- MLS® Number
- U8244500
- Status
- Sold
- Property Tax
- $7,196.27 (2023)
- HOA/Condo/Coop Fees
- $143.33 monthly
- Sq Ft Source
- Public Records
Property Details
General Features
15 items
- Acres
- 0.17
- Attached Garage
- Yes
- Direction Faces
- East
- Foundation
- Block
- Garage
- Yes
- Garage Spaces
- 2
- Levels
- One
- Number Of Stories
- 1
- Parking
- Attached
- Pets
- Yes
- Property Sub Type
- Single Family Residence
- Sewer
- Public Sewer
- SqFt Total
- 3,431
- Utilities
- Cable Available, Cable Connected, Electricity Connected, Sewer Connected, Water Connected
- Water Source
- Public
Interior Features
19 items
- Appliances
- Convection Oven, Cooktop, Dryer, Electric Water Heater, Microwave, Refrigerator, Washer
- Cooling
- Central Air
- Flooring
- Carpet, Tile
- Heating
- Central
- Interior
- Eat-in Kitchen, High Ceilings, Open Floorplan, Stone Counters, Tray Ceiling(s), Walk-In Closet(s)
- Laundry Features
- Laundry Room
Rooms
| Room | Dimensions | Level | Features |
|---|---|---|---|
| Balcony/Porch/Lanai | 25.4x22.1 | First | |
| Bathroom 2 | 7.3x8.3 | First | |
| Bathroom 3 | 3.5x7.3 | First | |
| Bedroom 2 | 12.5x10.9 | First | |
| Bedroom 3 | 15.7x10.9 | First | |
| Bonus Room | 13.8x13.9 | First | |
| Dining Room | 11.8x14.25 | First | |
| Kitchen | 24.5x16 | First | |
| Laundry | 8.8x7.1 | First | |
| Living Room | 24.5x14.5 | First | |
| Master Bathroom | 15.3x10.9 | First | |
| Master Bedroom | 16.9x12.9 | First | |
| Office | 11.8x14.1 | First |
Exterior Features
8 items
- Construction Details
- Block, Stucco
- Exterior
- Lighting
- Fencing
- Vinyl
- Lot Features
- Corner Lot
- Patio And Porch
- Patio, Screened
- Roof
- Shingle
- View
- Pond, Water
- Waterview
- Pond, Water
Community Features
6 items
- Association Fee
- $430.0
- Association Fee Frequency
- Quarterly
- MLS Area
- 33782 - Pinellas Park
- Township
- 30
- Financing Terms Available
- Cash, Conventional, FHA, VA Loan
- Roads
- Paved
Location
8950 70th Way N, Pinellas Park, FL 33782 · 33782 - Pinellas Park


Neighborhood & Commute
ZIP Code 33782
- Median household income
- $66,168
- Income per person
- $36,156
- Households
- 10,394
- Average household size
- 2.21
- Median age
- 46.0
Source: Walk Score.
Disclosure: Community information and market data powered by Constellation Data Labs. Information is deemed reliable but not guaranteed.
Schools
- Elementary School
- Cross Bayou Elementary-PN
- Middle School
- Pinellas Park Middle-PN
- High School
- Dixie Hollins High-PN
Price & Status History
- Listing updated with changes from the MLS®
- Status changed to Closed
Friends & Family
Similar Homes
For sale in Pinellas Park, single family residence, within 20% of this price.
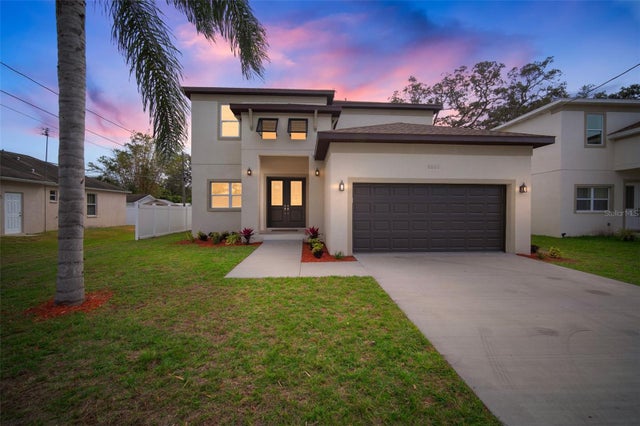 $730,000Single Family Residence SoldSold4Beds4Total Baths2,650Sqft5560 78TH AVENUE NPINELLAS PARK, FL 33781PINELLAS PARK Subdivision
 $730,000Single Family Residence SoldSold5Beds3Total Baths4,014Sqft8846 61ST STREET NPINELLAS PARK, FL 33782HULLS SUB Subdivision
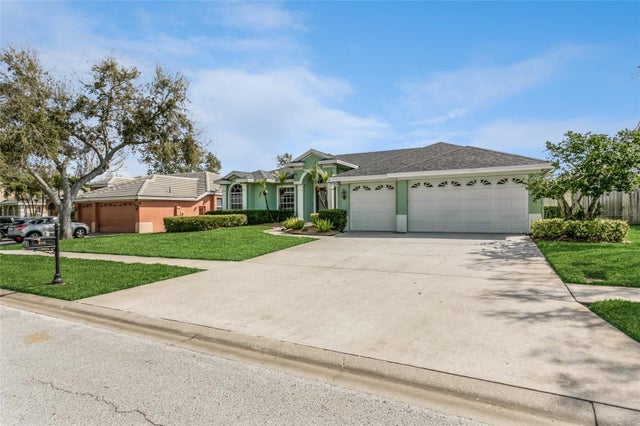 $720,000Single Family Residence SoldSold4Beds3Total Baths2,750Sqft8241 73RD COURT NPINELLAS PARK, FL 33781BAYOU POINTE Subdivision
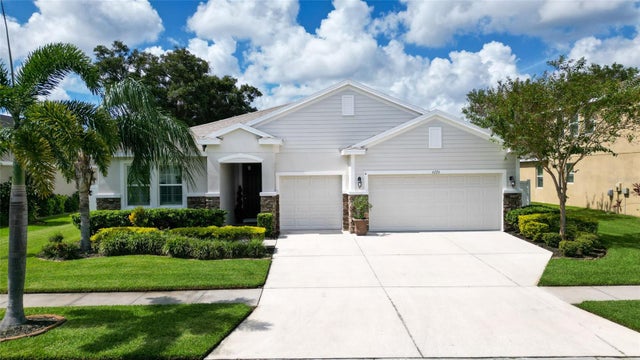 $745,000Single Family Residence SoldSold4Beds4Total Baths2,818Sqft6226 63RD LANE NPINELLAS PARK, FL 33781EAGLES RETREAT Subdivision