

SoldSingle Family ResidenceSold
16481 Acoustic Loop
Land O Lakes, FL 34638
$1,399,000
- 5Beds
- 4Baths4 full
- 4,004Sq Ft
- $349Per Sq Ft
- 0.24Acres
- 2021Built
- Subdivision
- Bexley South Prcl 4 Ph 2a
- County
- Pasco
- MLS®
- U8241232
Overview
Welcome to luxury waterside living at its finest in this pristine neighborhood of Bexley! This stunning, custom-built Arthur Rutenberg “Avalon” home features 5 bedrooms, 4 full baths, den and bonus room. Your new estate home will boast elegance, comfort and easy living throughout. Step into a world of refined beauty with high vaulted ceilings bathed in natural light that accentuates every corner of this gorgeous two-story home. As you walk through the double front doors, you will notice a well-appointed, large living area with built-in fireplace. The chef’s dream kitchen is equipped with top-of-the-line appliances, quartz countertops, a hidden, walk-in pantry, and the perfect amount of space for all of your culinary creations. The large kitchen island with added end cabinets, has plenty of room for seating and entertaining. Entertain in style with 9 ft sliding glass doors that seamlessly connect the indoors to the outdoors. The sliding glass doors feature electric blinds for convenience and privacy. Once outdoors, you will love the breathtaking view from the large screened lanai/cabana areas that feature custom tray ceilings for added height and architectural design. The cabana is pre-wired, pre-plumbed and pre-vented for a future outdoor kitchen. The home is also pre-plumbed with natural gas drop for a future pool and spa. Relax and unwind in the first floor, luxurious master suite, complete with a large frameless shower with double heads and a large free-standing tub. The walk-in closet will be the envy of your friends and family. Also, downstairs, you will find 2 large bedrooms that feature a Jack and Jill bathroom, another large bedroom with views of the water in back, and a large office that is great for those that may work from home. Upstairs, discover a stunning bonus room with captivating water views, a 5th bedroom, and a full 4th bath. There is also a large storage area that is custom-added to this home. Your new home is situated on a serene cul-de-sac with no rear neighbors, so you can enjoy uninterrupted views of the tranquil pond and wetlands beyond from your own backyard. Additional features include a split 3-car garage with custom 8ft tall doors, a wired security system with 7 wired security cameras, an owned whole-house water softener, and 7-inch gutters around the exterior of the home. Your new home also features a whole-house electric surge protector for peace of mind. Don’t miss this rare opportunity to own a piece of paradise in the heart of Bexley. This community offers it all, from community pools and playgrounds, 26 miles of biking and hiking trails, fitness center, game rooms, and of course, the Twisted Sprocket Café. Be sure to check out the virtual tours! Schedule your private tour today and experience luxury living at its finest!
Listing Snapshot
- Price
- $1,399,000
- Days On Site
- N/A
- Bedrooms
- 5
- Inside Area (SqFt)
- 4,004 sqft
- Total Baths
- 4
- Full Baths
- 4
- Partial Baths
- 0
- Lot Size
- 0.24 Acres
- Year Built
- 2021
- MLS® Number
- U8241232
- Status
- Sold
- Property Tax
- $14,182.25 (2023)
- HOA/Condo/Coop Fees
- $65.67 monthly
- Sq Ft Source
- Builder
Property Details
General Features
16 items
- Acres
- 0.24
- Attached Garage
- Yes
- Direction Faces
- Northwest
- Foundation
- Slab
- Garage
- Yes
- Garage Spaces
- 3
- Levels
- Two
- Number Of Stories
- 2
- Parking
- Attached
- Pets
- Cats OK, Dogs OK
- Property Sub Type
- Single Family Residence
- Sewer
- Public Sewer
- SqFt Total
- 5,653
- Utilities
- Natural Gas Available, Electricity Connected, Natural Gas Connected, Sewer Connected, Water Connected
- Water Source
- Public
- Zoning
- MPUD
Interior Features
19 items
- Appliances
- Bar Fridge, Convection Oven, Cooktop, Dishwasher, Disposal, Microwave, Range, Range Hood, Refrigerator
- Cooling
- Central Air
- Fireplace
- Yes
- Fireplace Features
- Electric
- Flooring
- Carpet
- Heating
- Central, Natural Gas
- Interior
- Cathedral Ceiling(s), High Ceilings, Open Floorplan, Stone Counters, Walk-In Closet(s)
- Laundry Features
- Laundry Room
- Window Features
- Shutters
Rooms
| Room | Dimensions | Level | Features |
|---|---|---|---|
| Bedroom 2 | 15x12 | First | |
| Bedroom 3 | 15x13 | First | |
| Bedroom 4 | 15x14 | First | |
| Bedroom 5 | 14x13 | Second | |
| Bonus Room | 21x15 | Second | |
| Den | 13x13 | First | |
| Dining Room | 18x13 | First | |
| Great Room | 21x21 | First | |
| Kitchen | 16x16 | First | |
| Master Bedroom | 18x14 | First |
Exterior Features
10 items
- Construction Details
- Block, Stucco
- Exterior
- Lighting
- Lot Features
- Cul-De-Sac, Waterfront
- Patio And Porch
- Covered, Front Porch, Rear Porch, Screened
- Roof
- Shingle
- View
- Pond, Water, Trees/Woods
- Waterfront
- Yes
- Waterfront Features
- Pond
- Waterview
- Pond, Water, Trees/Woods
- Windows/Doors
- Shutters
Community Features
8 items
- Association Amenities
- Basketball Court, Clubhouse, Playground, Pool, Recreation Facilities, Tennis Court(s)
- Association Fee
- $788.0
- Association Fee Frequency
- Annually
- Community Features
- Clubhouse, Park, Playground, Pool, Restaurant, Tennis Court(s)
- MLS Area
- 34638 - Land O Lakes
- Township
- 26S
- Financing Terms Available
- Cash, Conventional
- Roads
- Asphalt
Location
16481 Acoustic Loop, Land O Lakes, FL 34638 · 34638 - Land O Lakes


Neighborhood & Commute
ZIP Code 34638
- Median household income
- $111,746
- Income per person
- $44,971
- Households
- 13,649
- Average household size
- 2.83
- Median age
- 39.7
Source: Walk Score.
Disclosure: Community information and market data powered by Constellation Data Labs. Information is deemed reliable but not guaranteed.
Schools
- Elementary School
- Bexley Elementary School
- Middle School
- Charles S. Rushe Middle-PO
- High School
- Sunlake High School-PO
Price & Status History
- Listing updated with changes from the MLS®
- Status changed to Closed
Friends & Family
Similar Homes
For sale in Land O Lakes, single family residence, within 20% of this price.
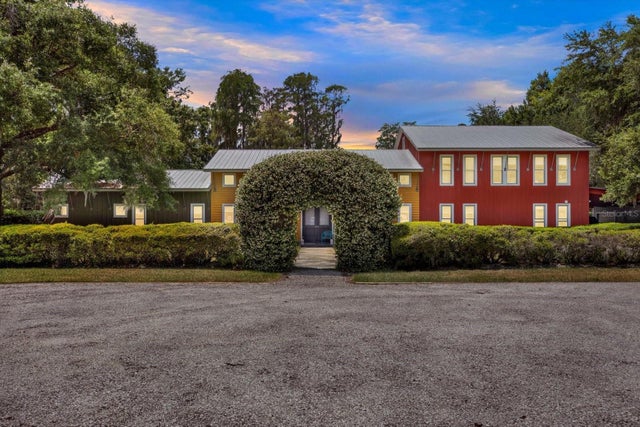 $1,400,000Single Family Residence SoldSold5Beds5Total Baths4,510Sqft4541 SCHOOL ROADLAND O LAKES, FL 34638ANGUS VALLEY UNIT 03 UNREC Subdivision
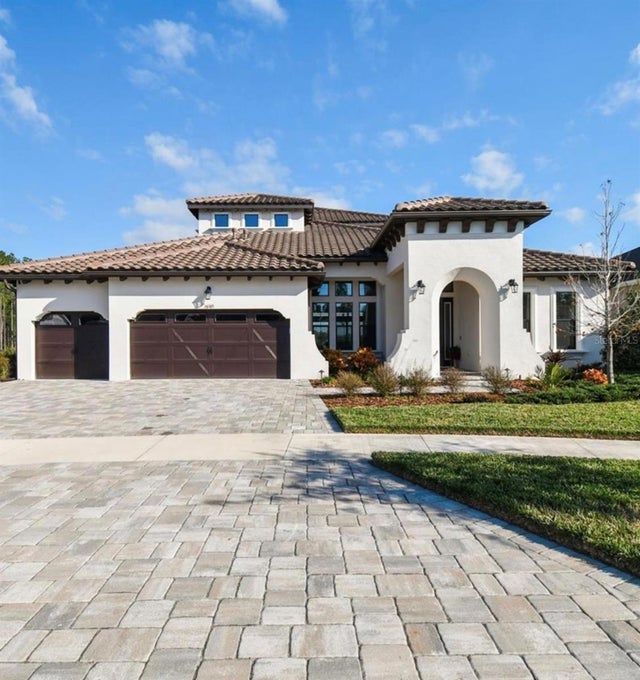 $1,400,000Single Family Residence SoldSold5Beds4Total Baths4,223Sqft16165 NOVEMBER RAIN COURTLAND O LAKES, FL 34638BEXLEY SOUTH PH 2A Subdivision
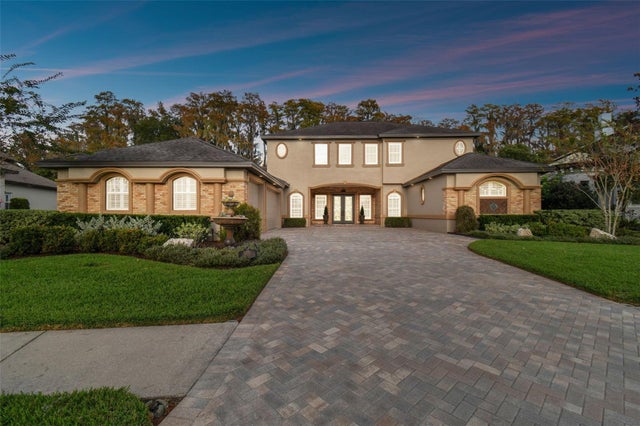 $1,385,000Single Family Residence SoldSold4Beds5Total Baths3,422Sqft5418 BEAMIN DEW LOOPLAND O LAKES, FL 34638LAKE THOMAS POINTE Subdivision
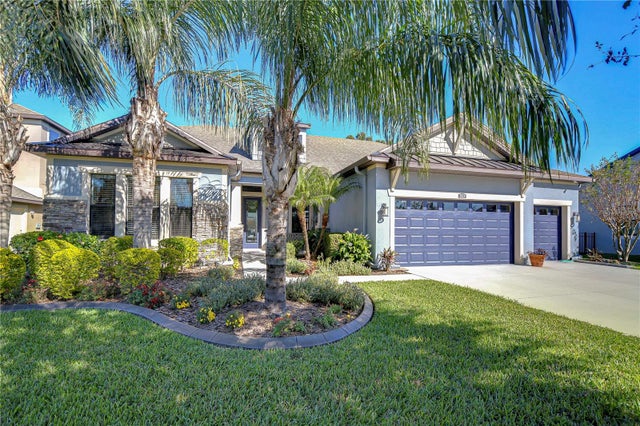 $1,415,000Single Family Residence SoldSold4Beds3Total Baths3,141Sqft2624 LAKE MANOR DRIVELAND O LAKES, FL 34639MANORS/LK PADGETT Subdivision