

SoldSingle Family ResidenceSold
10612 Rochester Way
Tampa, FL 33626
$650,000
- 4Beds
- 3Baths3 full
- 2,441Sq Ft
- $266Per Sq Ft
- 0.18Acres
- 1996Built
- Subdivision
- Westchase Sec 370
- County
- Hillsborough
- MLS®
- U8237343
Overview
POSSIBILITIES ARE ENDLESS.. MAKE THIS EXECUTIVE POOL HOME TUCKED AWAY ON A QUIET CUL DE SAC CENTRALLY LOCATED IN THE EXQUISITE AREA OF WESTCHASE YOUR OWN. WONDERFUL FLOORPLAN LIGHT AND BRIGHT. LARGE LIVING ROOM AND FORMAL DINING ROOM THAT OVERLOOKS THE POOL AND SPA. A LARGE OFFICE MAKES THIS PERFECT TO WORK FROM HOME WHILE ENJOYING THIS TRANQUIL SPACE. GREAT KITCHEN FAMILY ROOM AREA GREAT FOR ENTERTAINING SLIDERS TO THE LANAI. A SEPERATE GUEST SUITE WITH BEDROOM AND PRIVATE BATH WITH PRIVATE ACCESS TO POOL AREA. 2 ADDITIONAL BEDROOMS AND BATH MAKES THIS SPLIT FLOORPLAN VERY ACCOMODATING . LARGE MASTER EN SUITE SLIDERS TO POOL AREA...LARGE WALK IN CLOSET ALONG WITH ANOTHER LARGE WALL TO WALL CLOSET. EN SUITE BATH WITH DOUBLE SINKS , GARDEN TUB AND WALK IN SHOWER WITH WATER CLOSET. INSIDE LAUNDRY ROOM WITH WASH SINK AND CABINETS. EXTENDED LANAI AREA , FENCED YARD AND 3 CAR GARAGE. MINUTES FROM TAMPA AIRPORT, DOWNTOWN TAMPA RESTAURNTS, BANKS, SCHOOLS, AND A SHORT RIDE TO HONEYMOON ISLAND AND CLEARWATER BEACH. ALSO, TARPON SPONGE DOCKS, SO MANY THINGS TO MENTION. CDD AND HOA FEES ARE UNDER $ 1000 PER YEAR! CALL TODAY TO GET YOUR PRIVATE SHOWING.
Listing Snapshot
- Price
- $650,000
- Days On Site
- N/A
- Bedrooms
- 4
- Inside Area (SqFt)
- 2,441 sqft
- Total Baths
- 3
- Full Baths
- 3
- Partial Baths
- 0
- Lot Size
- 0.18 Acres
- Year Built
- 1996
- MLS® Number
- U8237343
- Status
- Sold
- Property Tax
- $9,908.82 (2023)
- HOA/Condo/Coop Fees
- $27.08 monthly
- Sq Ft Source
- Public Records
Property Details
General Features
16 items
- Acres
- 0.18
- Attached Garage
- Yes
- Direction Faces
- Northeast
- Foundation
- Slab
- Garage
- Yes
- Garage Spaces
- 3
- Levels
- One
- Number Of Stories
- 1
- Parking
- Attached
- Pets
- Yes
- Property Sub Type
- Single Family Residence
- Sewer
- Public Sewer
- SqFt Total
- 3,434
- Utilities
- Cable Available, Electricity Connected, Sewer Connected, Underground Utilities
- Water Source
- Public
- Zoning
- PD
Interior Features
17 items
- Appliances
- Dishwasher, Disposal, Microwave, Range
- Cooling
- Central Air
- Flooring
- Carpet, Ceramic Tile
- Heating
- Central, Heat Pump
- Interior
- High Ceilings, Open Floorplan, Vaulted Ceiling(s), Walk-In Closet(s)
- Laundry Features
- Laundry Room
- Spa
- Yes
Rooms
| Room | Dimensions | Level | Features |
|---|---|---|---|
| Bedroom 2 | 13x13 | First | |
| Bedroom 3 | 15x12 | First | |
| Bedroom 4 | 18x15 | First | |
| Dining Room | 14x14 | First | |
| Family Room | 24x20 | First | |
| Kitchen | 18x12 | First | |
| Living Room | 14x24 | First | |
| Master Bedroom | 18x20 | First | Ceiling Fan(s) |
| Office | 15x18 | First | |
| Utility Room | 10x7 | First |
Exterior Features
6 items
- Construction Details
- Stucco
- Exterior
- Rain Gutters
- Pool Features
- Gunite, In Ground, Private
- Private Pool
- Yes
- Roof
- Shingle
- Spa
- Yes
Community Features
5 items
- Association Fee
- $325.0
- Association Fee Frequency
- Annually
- MLS Area
- 33626 - Tampa/Northdale/Westchase
- Township
- 28
- Roads
- Asphalt
Location
10612 Rochester Way, Tampa, FL 33626 · 33626 - Tampa/Northdale/Westchase


Neighborhood & Commute
ZIP Code 33626
- Median household income
- $120,559
- Income per person
- $56,284
- Households
- 13,251
- Average household size
- 2.52
- Median age
- 39.7
Source: Walk Score.
Disclosure: Community information and market data powered by Constellation Data Labs. Information is deemed reliable but not guaranteed.
Price & Status History
- Listing updated with changes from the MLS®
- Status changed to Closed
Friends & Family
Similar Homes
For sale in Tampa, single family residence, within 20% of this price.
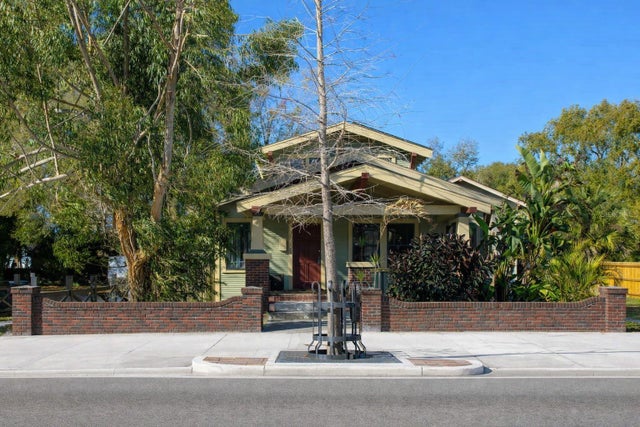 $675,000Single Family Residence SoldSold7Beds4Total Baths3,430Sqft1018 E COLUMBUS DRIVETAMPA, FL 33605ROBERTS HORATIO N Subdivision
 $696,000Single Family Residence SoldSold4Beds4Total Baths2,540Sqft3110 W NAPOLEON AVENUETAMPA, FL 33611TROPICAL PINES Subdivision
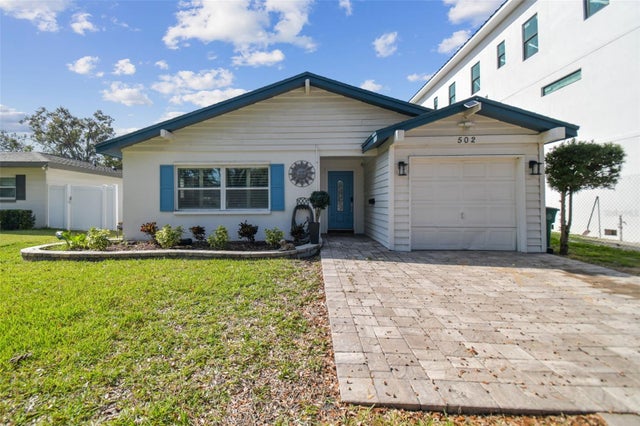 $700,000Single Family Residence SoldSold3Beds2Total Baths1,856Sqft502 E DAVIS BOULEVARDTAMPA, FL 33606DAVIS ISLANDS PB10 PG52 TO 57 Subdivision
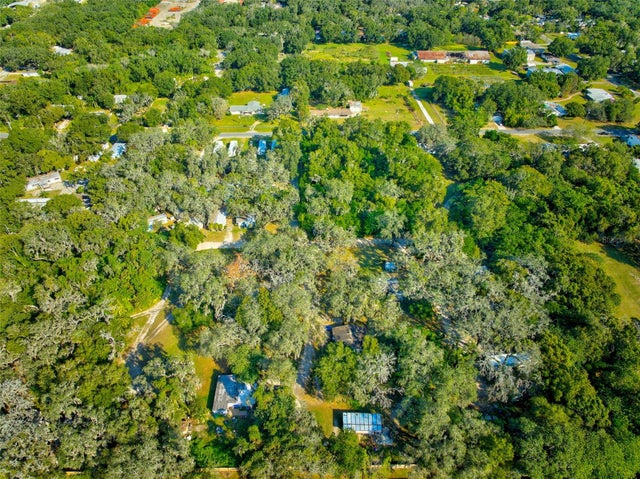 $575,000Single Family Residence SoldSold17Beds10Total Baths1,000Sqft9921 CARL STREETTAMPA, FL 33610UNPLATTED Subdivision