

SoldSingle Family ResidenceSold
6616 Hunter Combe Crossing
University Park, FL 34201
$960,000
- 4Beds
- 3Baths2 full, 1 half
- 2,316Sq Ft
- $415Per Sq Ft
- 0.25Acres
- 1992Built
- Subdivision
- University Park
- County
- Manatee
- MLS®
- U8233074
Overview
One or more photo(s) has been virtually staged. Best priced POOL home in UPCC! Embrace the Country Club lifestyle with this exquisite residence with interiors meticulously crafted by award-winning Maverick Design. This LUXURIOUS St. James UPCC residence spans over 2,300 sq ft boasting 4 bedrooms, 2.5 baths, oversized 2-car garage, and brand new pavers installed around your POOL with built-in overflow Spa, all nestled in a serene cul-de-sac setting. (New HVAC 2023). As you approach your future home, be captivated by its striking curb appeal, featuring modern fresh paint, a barrel tile roof, and professionally landscaped surroundings. Enter through the welcoming foyer adorned with porcelain tile, setting the stage for the opulent updates within. Inside, be greeted by soaring 12 ft ceilings throughout the awe-inspiring open great room style living space showcasing beautiful custom built-in electric fireplace surrounded by modern wood mantle and classic tile finishes. Floor to ceiling built-in cabinets for storage and shelving for display complete the stylish look. Fresh interior paint, new luxury waterproof vinyl plank flooring, 5" baseboards, and carefully curated fixtures add a touch of elegance at every turn. The heart of the home, the Chef's kitchen, has been tastefully renovated with high-quality Lioher two-toned, double stacked cabinets, complemented by dazzling Quartz countertops with dual waterfall edges and Marble tile backsplash. Indulge in new stainless steel appliances including GAS range, French door fridge and built-in microwave. Bonuses include a built-in pop-up wireless charging station. Enjoy meals in the dinette space overlooking tranquil pool views. Bright and airy open concept kitchen, formal dining space, and family room make entertaining a breeze! Powder room touches include shiplap wall and designer sconces. Ideal split bedroom floor plan. Retreat thru your grand double door entry to the spacious Primary suite, boasting private sliding door access to the lanai, sizable walk-in closet, and spa-like ensuite featuring elegant checkered porcelain tile flooring, a Quartz oversized double sink vanity, free-standing soaking tub, and seamless glass walk-in shower with built-in bench. The fourth bedroom features plantation shutters and is perfect for an office/flex space, while two additional guest bedrooms provide ample space and comfort. The guest bath is fully modernized with Marble tile flooring, a limestone top vanity, and gleaming fluted tile shower/tub combo. The interior laundry room offers convenience with Quartz top folding station, utility sink, and plenty of storage. Access your Florida outdoor living oasis, surrounded by conservation views, through your double sliding glass doors. The backyard features a screened and paver pool lanai, plenty of covered patio space, and room for an outdoor kitchen. Plus, the roof comes with a 10-year warranty! Located in exclusive University Park, an award-winning Guard Gated community, providing access to 27 holes of 4-star rated Golf, 11 lighted Har-Tru tennis courts, 4 pickleball courts, fitness center, croquet, and miles of tree-lined streets. Enjoy first-class dining at Park Grill & Cafe restaurant, along with numerous social activities/clubs tailored to a variety of interests! Conveniently situated minutes away from UTC Sarasota shopping/restaurants, St. Armand's Circle, the pristine #1 Beach in America Siesta Key, and more. This is your exclusive opportunity to call this exceptional residence home!
Listing Snapshot
- Price
- $960,000
- Days On Site
- N/A
- Bedrooms
- 4
- Inside Area (SqFt)
- 2,316 sqft
- Total Baths
- 3
- Full Baths
- 2
- Partial Baths
- 1
- Lot Size
- 0.25 Acres
- Year Built
- 1992
- MLS® Number
- U8233074
- Status
- Sold
- Property Tax
- $6,231.54 (2022)
- HOA/Condo/Coop Fees
- $481 monthly
- Sq Ft Source
- Public Records
Property Details
General Features
17 items
- Acres
- 0.25
- Attached Garage
- Yes
- Direction Faces
- Northeast
- Foundation
- Slab
- Garage
- Yes
- Garage Spaces
- 2
- Levels
- One
- Number Of Stories
- 1
- Parking
- Driveway, Oversized, Attached
- Pets
- Yes
- Property Sub Type
- Single Family Residence
- Security
- Gated Community
- Sewer
- Public Sewer
- SqFt Total
- 3,172
- Utilities
- Natural Gas Available, Cable Available, Electricity Connected, Natural Gas Connected, Sewer Connected, Water Connected
- Water Source
- Public
- Zoning
- PDR/WPE/
Interior Features
19 items
- Appliances
- Dishwasher, Gas Water Heater, Microwave, Range, Range Hood, Refrigerator
- Cooling
- Central Air
- Fireplace
- Yes
- Fireplace Features
- Electric, Family Room, Living Room
- Flooring
- Carpet, Marble, Tile
- Furnished
- Unfurnished
- Heating
- Central
- Interior
- Built-in Features, Eat-in Kitchen, High Ceilings, Open Floorplan, Stone Counters, Vaulted Ceiling(s), Walk-In Closet(s)
- Laundry Features
- Inside, Laundry Room
- Spa
- Yes
- Window Features
- Window Coverings, Shutters, Window Treatments
Rooms
| Room | Dimensions | Level | Features |
|---|---|---|---|
| Bedroom 2 | 12x12 | First | |
| Bedroom 3 | 11x12 | First | |
| Bedroom 4 | 12x12 | First | |
| Dinette | 10x8 | First | |
| Dining Room | 12x10 | First | |
| Kitchen | 15x10 | First | |
| Living Room | 20x17 | First | |
| Master Bedroom | 20x14 | First |
Exterior Features
11 items
- Construction Details
- Block, Stucco
- Lot Features
- Cul-De-Sac, Landscaped, Level, Near Golf Course, Paved
- Patio And Porch
- Covered, Front Porch, Patio, Rear Porch, Screened
- Pool Features
- Gunite, In Ground, Screen Enclosure, Private
- Private Pool
- Yes
- Roof
- Tile
- Spa
- Yes
- Spa Features
- In Ground
- View
- Pool, Trees/Woods
- Waterview
- Pool, Trees/Woods
- Windows/Doors
- Window Coverings, Shutters, Window Treatments
Community Features
10 items
- Association Amenities
- Clubhouse, Fitness Center, Gated, Golf Course, Pool, Recreation Facilities, Tennis Court(s), Trail(s)
- Association Fee
- $1159.0
- Association Fee Frequency
- Quarterly
- Additional Association Fee
- $284.0
- Additional Association Fee Frequency
- Quarterly
- Community Features
- Gated, Clubhouse, Fitness Center, Golf, Pool, Restaurant, Sidewalks, Tennis Court(s)
- MLS Area
- 34201 - Bradenton/Braden River/University Park
- Township
- 35S
- Financing Terms Available
- Cash, Conventional, FHA, VA Loan
- Roads
- Concrete
Location
6616 Hunter Combe Crossing, University Park, FL 34201 · 34201 - Bradenton/Braden River/University Park


Neighborhood & Commute
ZIP Code 34201
- Median household income
- $119,237
- Income per person
- $73,112
- Households
- 2,498
- Average household size
- 1.92
- Median age
- 67.3
Source: Walk Score.
Disclosure: Community information and market data powered by Constellation Data Labs. Information is deemed reliable but not guaranteed.
Schools
- Elementary School
- Robert E Willis Elementary
- Middle School
- Braden River Middle
- High School
- Braden River High
Price & Status History
- Listing updated with changes from the MLS®
- Status changed to Closed
- Price changed to $999,900
Friends & Family
Similar Homes
For sale in University Park, single family residence, within 20% of this price.
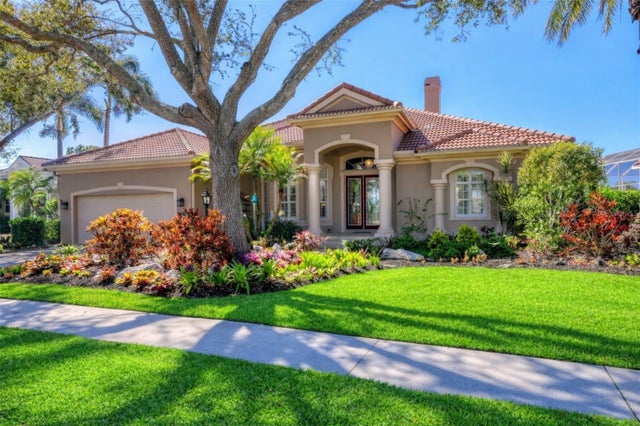 $960,000Single Family Residence SoldSold3Beds3Total Baths3,080Sqft8172 COLLINGWOOD COURTUNIVERSITY PARK, FL 34201UNIVERSITY PARK COUNTRY CLUB Subdivision
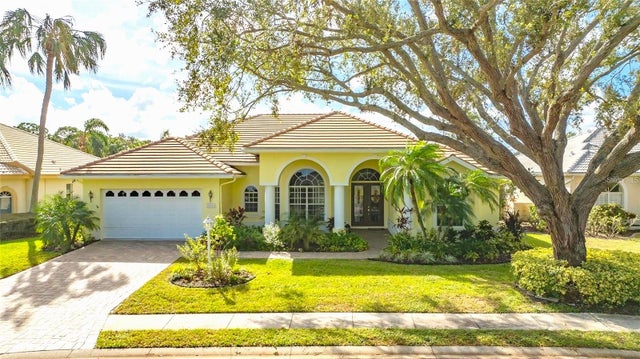 $1,000,000Single Family Residence SoldSold4Beds3Total Baths2,862Sqft7506 EATON COURTUNIVERSITY PARK, FL 34201UNIVERSITY PARK COUNTRY CLUB Subdivision
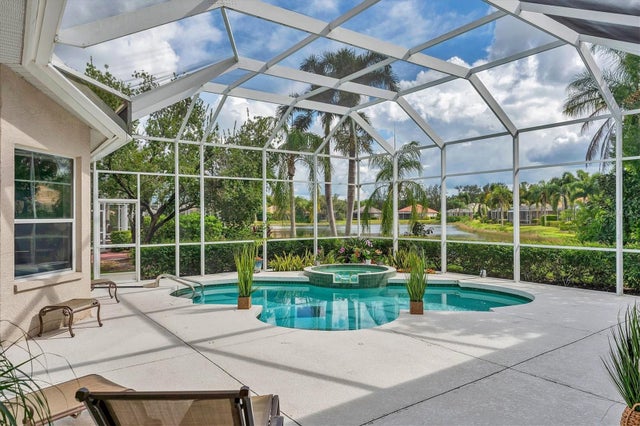 $1,000,000Single Family Residence SoldSold3Beds3Total Baths3,093Sqft6922 STANHOPE PLACEUNIVERSITY PARK, FL 34201UNIVERSITY PARK Subdivision
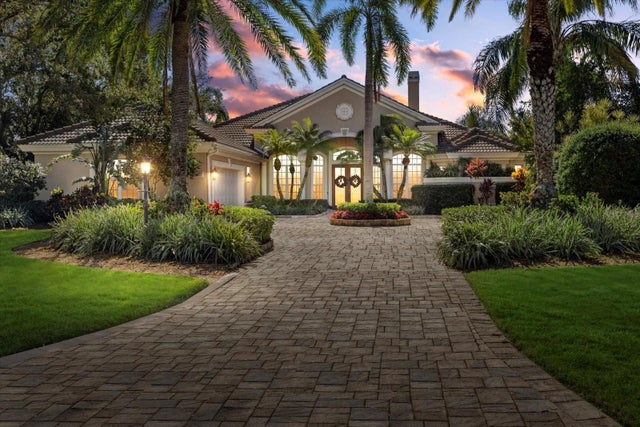 $1,025,000Single Family Residence SoldSold3Beds3Total Baths2,688Sqft6922 LANGLEY PLACEUNIVERSITY PARK, FL 34201UNIVERSITY PARK COUNTRY CLUB Subdivision