

SoldSingle Family ResidenceSold
7751 Aralia Way
Largo, FL 33777
$1,300,000
- 4Beds
- 4Baths3 full, 1 half
- 3,354Sq Ft
- $388Per Sq Ft
- 0.24Acres
- 1997Built
- Subdivision
- Bayou Club Estates Tr 5 Ph 2
- County
- Pinellas
- MLS®
- U8227076
Overview
MOTIVATED SELLERS READY FOR THEIR NEXT VENTURE: BRING ALL REASONABLE OFFERS! Nestled within the esteemed and gated Bayou Club community, this remarkable 4-bedroom, 3 1/2-bath home offers an unparalleled blend of luxury and comfort. From the moment you step inside, the vaulted ceilings create an atmosphere of grandeur, setting the stage for the beautiful features within. The property boasts a spacious 3-car garage for convenience and a custom kitchen adorned with granite countertops and high-end appliances. Outdoor living is taken to new heights with a custom designed pool and spa featuring elegant lighting, an outdoor kitchen, and a lighted astro turfed dog run—all lighting fully automated for effortless control. All of this enclosed in a newly re-screened and repainted lanai. The primary bedroom has walk-in his and hers closets and the en suite serves as a private retreat with a soaker tub and walk-in shower. Additional highlights include two bonus rooms currently being utilized as a gym and game room, a pool bath, a unique custom-built fish tank with a self-contained filtration system, and an abundance of storage throughout the home. Recent upgrades include brand new hurricane impact windows throughout installed in 2023, new tile roof in 2019, and a brand new water softener. For those seeking a refined lifestyle, an optional membership to the Bayou Club Country Club is available, completing the experience of exclusive amenities and social opportunities. This property is not just a home; it's an embodiment of opulent living and stunning and thoughtful design, waiting to be your sanctuary in Bayou Club. Bayou Club is Centrally located in Pinellas County with easy 25 minute commute to the Tampa airport and only a 15 minute drive to St. Pete /Clearwater Airport. The Beautiful Gulf Coast beaches are approximately 5 miles away. Easy access to local shopping centers, restaurants, grocery stores, and fun. Contact us today to experience the epitome of luxury living firsthand. Bedroom Closet Type: Walk-in Closet (Primary Bedroom).
Listing Snapshot
- Price
- $1,300,000
- Days On Site
- N/A
- Bedrooms
- 4
- Inside Area (SqFt)
- 3,354 sqft
- Total Baths
- 4
- Full Baths
- 3
- Partial Baths
- 1
- Lot Size
- 0.24 Acres
- Year Built
- 1997
- MLS® Number
- U8227076
- Status
- Sold
- Property Tax
- $10,830 (2022)
- HOA/Condo/Coop Fees
- $325 monthly
- Sq Ft Source
- Public Records
Property Details
General Features
17 items
- Acres
- 0.24
- Attached Garage
- Yes
- Direction Faces
- Southeast
- Foundation
- Block, Slab
- Garage
- Yes
- Garage Spaces
- 3
- Levels
- Two
- Number Of Stories
- 2
- Parking
- Driveway, Garage Door Opener, Attached
- Pets
- Cats OK, Dogs OK, Yes
- Property Sub Type
- Single Family Residence
- Security
- Gated Community, Security Gate, Security Lights, Smoke Detector(s)
- Sewer
- Public Sewer
- SqFt Total
- 4,235
- Utilities
- Natural Gas Available, Cable Available, Electricity Connected, Natural Gas Connected, Sewer Connected, Water Connected
- Water Source
- Public
- Zoning
- RPD-5
Interior Features
15 items
- Appliances
- Bar Fridge, Convection Oven, Cooktop, Dishwasher, Disposal, Dryer, Electric Water Heater, Exhaust Fan, Freezer, Ice Maker, Microwave, Range Hood, Refrigerator, Washer, Water Softener, Wine Refrigerator
- Cooling
- Central Air
- Flooring
- Carpet, Tile, Wood
- Furnished
- Negotiable
- Heating
- Central
- Interior
- Cathedral Ceiling(s), Coffered Ceiling(s), Eat-in Kitchen, High Ceilings, Open Floorplan, Stone Counters, Tray Ceiling(s), Vaulted Ceiling(s), Walk-In Closet(s), Wet Bar
- Laundry Features
- Electric Dryer Hookup, Inside, Laundry Room, Washer Hookup
- Spa
- Yes
- Window Features
- ENERGY STAR Qualified Windows, Shutters
Rooms
| Room | Dimensions | Level | Features |
|---|---|---|---|
| Bathroom 2 | First | ||
| Bathroom 3 | Second | ||
| Kitchen | 14x17 | First | Breakfast Bar, Granite Counters, Pantry |
| Living Room | 13x15 | First | Ceiling Fan(s) |
| Master Bathroom | First | ||
| Master Bedroom | 14x18 | First | Ceiling Fan(s) |
Exterior Features
12 items
- Construction Details
- Block, Stucco
- Exterior
- Dog Run, Lighting, Outdoor Grill, Outdoor Kitchen, Outdoor Shower, Rain Gutters
- Fencing
- Fenced
- Lot Features
- Corner Lot, Landscaped, Level, Near Golf Course, Private, Paved
- Other Structures
- Kennel/Dog Run, Outdoor Kitchen
- Patio And Porch
- Covered, Enclosed, Patio, Screened
- Pool Features
- Gunite, Heated, In Ground, Salt Water, Screen Enclosure, Tile, Private
- Private Pool
- Yes
- Roof
- Tile
- Spa
- Yes
- Spa Features
- Heated, In Ground
- Windows/Doors
- ENERGY STAR Qualified Windows, Shutters
Community Features
8 items
- Association Amenities
- Clubhouse, Fitness Center, Gated, Golf Course, Maintenance, Pool, Recreation Facilities, Tennis Court(s)
- Association Fee
- $325.0
- Association Fee Frequency
- Monthly
- Community Features
- Gated, Clubhouse, Fitness Center, Golf, Pool, Restaurant, Sidewalks, Tennis Court(s)
- MLS Area
- 33777 - Seminole/Largo
- Township
- 30
- Financing Terms Available
- Cash, Conventional, FHA, VA Loan
- Roads
- Concrete, Paved
Location
7751 Aralia Way, Largo, FL 33777 · 33777 - Seminole/Largo


Neighborhood & Commute
ZIP Code 33777
- Median household income
- $80,874
- Income per person
- $44,100
- Households
- 7,652
- Average household size
- 2.35
- Median age
- 46.6
Source: Walk Score.
Disclosure: Community information and market data powered by Constellation Data Labs. Information is deemed reliable but not guaranteed.
Schools
- Elementary School
- Bardmoor Elementary-PN
- Middle School
- Osceola Middle-PN
- High School
- Dixie Hollins High-PN
Price & Status History
- Listing updated with changes from the MLS®
- Status changed to Closed
- Price changed to $1,390,000
Friends & Family
Similar Homes
For sale in Largo, single family residence, within 20% of this price.
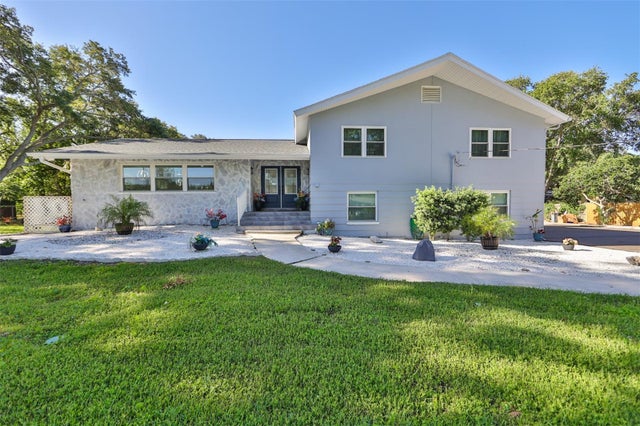 $1,308,000Single Family Residence SoldSold4Beds3Total Baths3,313Sqft13404 106TH AVENUELARGO, FL 33774PINELLAS GROVES Subdivision
 $1,325,000Single Family Residence SoldSold4Beds3Total Baths2,582Sqft212 POINCIANA LANELARGO, FL 33770HARBOR BLUFFS SEC 5 Subdivision
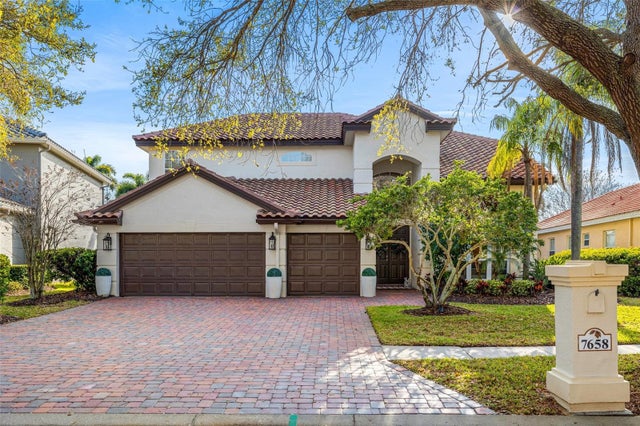 $1,325,000Single Family Residence SoldSold4Beds4Total Baths3,358Sqft7658 ARALIA WAYLARGO, FL 33777BAYOU CLUB ESTATES TR 5 PH 4 Subdivision
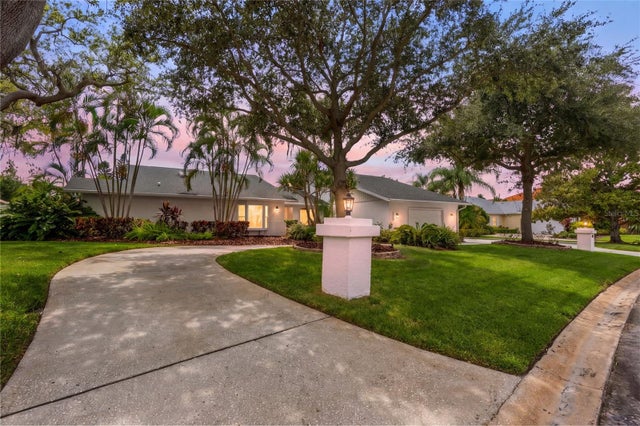 $1,325,000Single Family Residence SoldSold6Beds5Total Baths4,214Sqft2339 KINGS POINT DRIVELARGO, FL 33774CARLTON ESTATES Subdivision