

SoldSingle Family ResidenceSold
7121 Orchid Lake Road
New Port Richey, FL 34653
$260,000
- 2Beds
- 2Baths2 full
- 1,212Sq Ft
- $215Per Sq Ft
- 0.17Acres
- 1985Built
- Subdivision
- Orchid Lake Village
- County
- Pasco
- MLS®
- U8221853
Overview
Come and see this lovely move-in ready 2 Bedroom, 2 Bathroom pool home in New Port Richey, Florida!. Be sure to save this home and schedule your showing! This home cozily hidden away in the quiet and peaceful community of Orchid Lake Village, was built in 1985 and still standing strong, as it has been well taken care throughout the years. The home is freshly painted and features new ceiling fans, new Interlocking Polyproline tile flooring in the garage, ceramic tiles throughout the living room, dining room and kitchen. Newly installed features also include a brand new hot water heater, new air conditioning unit, and a new pool motor and pool pump. The Property consist of plenty of backyard space aside from the pool area for extra fun activities. Our 4 legged family members are most welcome (Dogs & Cats). NO HOA, NO CDD, Don't miss out on this one.
Listing Snapshot
- Price
- $260,000
- Days On Site
- N/A
- Bedrooms
- 2
- Inside Area (SqFt)
- 1,212 sqft
- Total Baths
- 2
- Full Baths
- 2
- Partial Baths
- 0
- Lot Size
- 0.17 Acres
- Year Built
- 1985
- MLS® Number
- U8221853
- Status
- Sold
- Property Tax
- $2,698.72 (2022)
- HOA/Condo/Coop Fees
- N/A
- Sq Ft Source
- Public Records
Property Details
General Features
16 items
- Acres
- 0.17
- Attached Garage
- Yes
- Direction Faces
- West
- Foundation
- Slab
- Garage
- Yes
- Garage Spaces
- 1
- Levels
- One
- Number Of Stories
- 1
- Parking
- Attached
- Pets
- Cats OK, Dogs OK
- Property Sub Type
- Single Family Residence
- Sewer
- Public Sewer
- SqFt Total
- 1,788
- Utilities
- Cable Available, Cable Connected, Electricity Connected, Sewer Connected, Underground Utilities, Water Connected
- Water Source
- Public
- Zoning
- R4
Interior Features
9 items
- Appliances
- Dishwasher, Dryer, Electric Water Heater, Microwave, Range, Refrigerator, Washer
- Cooling
- Central Air
- Flooring
- Ceramic Tile, Wood
- Heating
- Electric
- Interior
- Eat-in Kitchen, Open Floorplan, Walk-In Closet(s)
Rooms
| Room | Dimensions | Level | Features |
|---|---|---|---|
| Kitchen | 8x14 | First | |
| Living Room | 13x15 | First | |
| Master Bathroom | 5x6 | First | |
| Master Bedroom | 12x13 | First | Ceiling Fan(s) |
Exterior Features
5 items
- Construction Details
- Concrete, Stucco
- Patio And Porch
- Front Porch, Patio, Screened
- Pool Features
- Gunite, In Ground, Private
- Private Pool
- Yes
- Roof
- Shingle
Community Features
4 items
- MLS Area
- 34653 - New Port Richey
- Township
- 25S
- Financing Terms Available
- Cash, Conventional, FHA, VA Loan
- Roads
- Asphalt
Location
7121 Orchid Lake Road, New Port Richey, FL 34653 · 34653 - New Port Richey


Neighborhood & Commute
ZIP Code 34653
- Median household income
- $47,336
- Income per person
- $28,553
- Households
- 17,157
- Average household size
- 2.09
- Median age
- 50.6
Source: Walk Score.
Disclosure: Community information and market data powered by Constellation Data Labs. Information is deemed reliable but not guaranteed.
Schools
- Elementary School
- Calusa Elementary-PO
- Middle School
- Chasco Middle-PO
- High School
- Gulf High-PO
Price & Status History
- Listing updated with changes from the MLS®
- Status changed to Closed
- Price changed to $307,000
Friends & Family
Similar Homes
For sale in New Port Richey, single family residence, within 20% of this price.
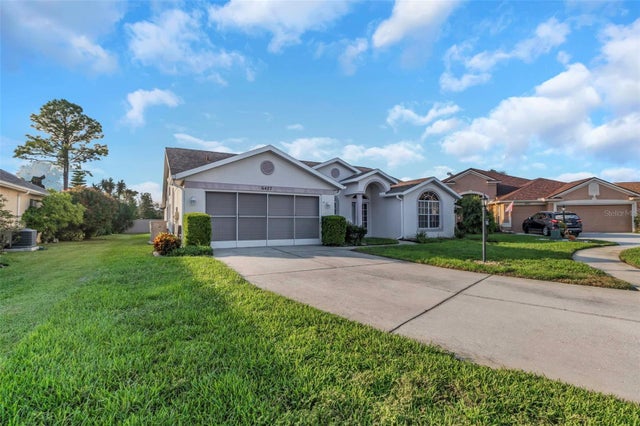 $260,000Single Family Residence SoldSold3Beds2Total Baths1,999Sqft6427 CARDINAL CREST DRIVENEW PORT RICHEY, FL 34655TIMBER GREENS PH 05 Subdivision
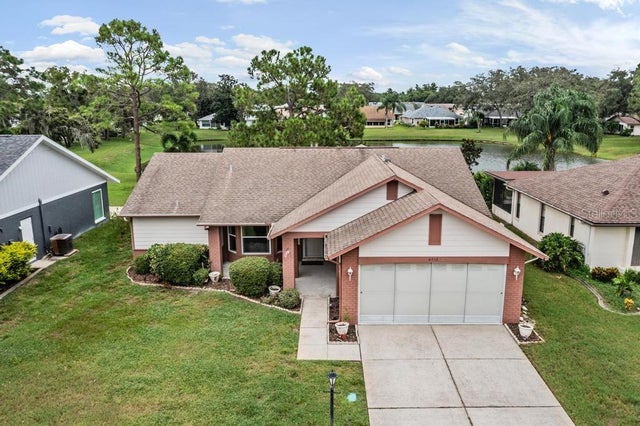 $270,000Single Family Residence SoldSold2Beds2Total Baths1,776Sqft4712 BELLEMEDE BOULEVARDNEW PORT RICHEY, FL 34655HERITAGE LAKE Subdivision
 $275,000Single Family Residence SoldSold3Beds2Total Baths1,709Sqft4148 RUDDER WAYNEW PORT RICHEY, FL 34652FLOR A MAR Subdivision
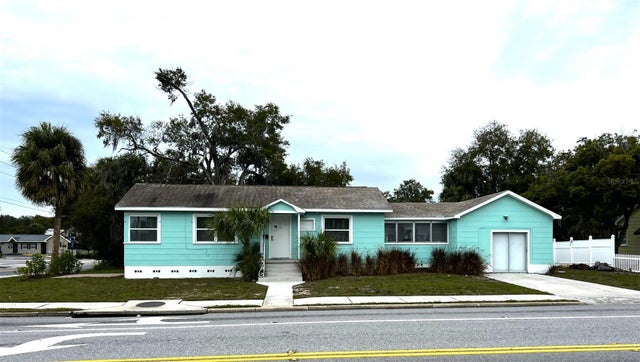 $238,960Single Family Residence SoldSold4Beds2Total Baths1,296Sqft6009 MAIN STREETNEW PORT RICHEY, FL 34653NEW PORT RICHEY CITY Subdivision