

SoldSingle Family ResidenceSold
530 Harbor Drive N
Indian Rocks Beach, FL 33785
$2,700,000
- 4Beds
- 3Baths3 full
- 2,873Sq Ft
- $940Per Sq Ft
- 0.2Acres
- 1968Built
- Subdivision
- Browns Add To Re-Rev Map Of Indian Beach
- County
- Pinellas
- MLS®
- U8219103
Overview
Welcome to your very own personal paradise! This exquisite coastal home is nestled on a deep-water access intercoastal waterfront lot offering the ultimate waterfront living experience. This block construction home exudes elegance and sophistication at every turn. Step inside and be greeted by a beautifully updated interior featuring a split-bedroom floor plan perfect for entertaining. The island-style kitchen is a chef's dream complete with a breakfast bar, stainless-steel appliances, marble backsplash, Quartz countertops, two-tone custom cabinets, gas range, and a pantry. The spacious Great Room boasts vaulted ceilings reaching approximately 11 feet and an electric fireplace, creating a warm and inviting atmosphere. Enjoy meals in the formal dining room, which overlooks a landscaped courtyard entry, or relax in the Florida room offering panoramic water views and a convenient dry bar. The oversized owner's suite is a true retreat featuring dual vanities, dual closets, a built-in makeup station, and a spiral staircase that leads to a second-floor bonus office/den/library with a wine bar, all overlooking the pristine intercoastal waterways. Step outside onto the Travertine paver lanai where you'll find a spill-over spa and pool perfect for soaking up the Florida sunshine. The expansive wooden dock is equipped with an electric boat lift, two jet-ski lifts, and a fish cleaning station, making it a boater's paradise. The updated vinyl seawall with an extra-wide concrete cap is ideal for fishing enthusiasts. Additional features of this remarkable home include a circular driveway for ample off-street parking, a tranquil cul-de-sac street, a 2-car garage, a tile roof, custom lighting, security cameras, dual HVAC units, vinyl fencing, an irrigation system, recessed lighting, impact-resistant sliding doors, lush landscaping, and plenty of storage space. Conveniently located just minutes away from miles of white-sand beaches, parks, nature preserves, playgrounds, shopping centers, marinas, boat ramps, golf courses, hospitals, schools, and an array of restaurants, this home offers the perfect blend of luxury and convenience. Property can be sold turnkey or vacant at closing. Furniture is negotiable. Seller is currently operating as a fully managed short-term rental. The current Property Manager would love to remain under management should a new owner desire a seamless transition. Don't miss this opportunity to start living the waterfront lifestyle you've always dreamed of today. Make this coastal masterpiece your new home!
Listing Snapshot
- Price
- $2,700,000
- Days On Site
- N/A
- Bedrooms
- 4
- Inside Area (SqFt)
- 2,873 sqft
- Total Baths
- 3
- Full Baths
- 3
- Partial Baths
- 0
- Lot Size
- 0.2 Acres
- Year Built
- 1968
- MLS® Number
- U8219103
- Status
- Sold
- Property Tax
- $23,559 (2022)
- HOA/Condo/Coop Fees
- N/A
- Sq Ft Source
- Public Records
Property Details
General Features
17 items
- Acres
- 0.2
- Attached Garage
- Yes
- Direction Faces
- West
- Foundation
- Slab
- Garage
- Yes
- Garage Spaces
- 2
- Levels
- Two
- Number Of Stories
- 2
- Parking
- Circular Driveway, Driveway, Garage Door Opener, Off Street, Attached
- Pets
- Yes
- Property Sub Type
- Single Family Residence
- Security
- Closed Circuit Camera(s)
- Sewer
- Public Sewer
- SqFt Total
- 3,357
- Style
- Florida, Ranch
- Utilities
- Cable Available, Electricity Connected, Phone Available, Sewer Connected, Water Connected
- Water Source
- Public
Interior Features
13 items
- Appliances
- Bar Fridge, Dishwasher, Disposal, Dryer, Microwave, Range, Range Hood, Refrigerator, Washer, Wine Refrigerator
- Cooling
- Central Air, Zoned
- Fireplace
- Yes
- Fireplace Features
- Electric
- Flooring
- Tile, Vinyl
- Furnished
- Negotiable
- Heating
- Central
- Interior
- Stone Counters, Vaulted Ceiling(s), Walk-In Closet(s)
- Spa
- Yes
- Window Features
- Blinds, Drapes
Rooms
| Room | Dimensions | Level | Features |
|---|---|---|---|
| Kitchen | 15x17 | First | Breakfast Bar, Stone Counters |
| Living Room | 16x16 | First | |
| Master Bedroom | 13x18 | First | Stone Counters |
Exterior Features
15 items
- Construction Details
- Block, Stucco
- Exterior
- Dock
- Fencing
- Vinyl
- Lot Features
- Cul-De-Sac, Paved, Waterfront
- Patio And Porch
- Patio
- Pool Features
- In Ground, Private
- Private Pool
- Yes
- Roof
- Tile
- Spa
- Yes
- Spa Features
- Heated, In Ground
- View
- Water
- Waterfront
- Yes
- Waterfront Features
- Beach Access
- Waterview
- Water
- Windows/Doors
- Blinds, Drapes
Community Features
5 items
- Community Features
- Fishing, Park, Playground, Tennis Court(s)
- MLS Area
- 33785 - Indian Rocks Bch/Belleair Bch/Indian Shores
- Township
- 30
- Financing Terms Available
- Cash, Conventional, FHA, VA Loan
- Roads
- Asphalt
Location
530 Harbor Drive N, Indian Rocks Beach, FL 33785 · 33785 - Indian Rocks Bch/Belleair Bch/Indian Shores


Neighborhood & Commute
ZIP Code 33785
- Median household income
- $93,573
- Income per person
- $68,256
- Households
- 2,713
- Average household size
- 1.86
- Median age
- 59.7
Source: Walk Score.
Disclosure: Community information and market data powered by Constellation Data Labs. Information is deemed reliable but not guaranteed.
Schools
- Elementary School
- Anona Elementary-PN
- Middle School
- Seminole Middle-PN
- High School
- Largo High-PN
Price & Status History
- Listing updated with changes from the MLS®
- Status changed to Closed
Friends & Family
Similar Homes
For sale in Indian Rocks Beach, single family residence, within 20% of this price.
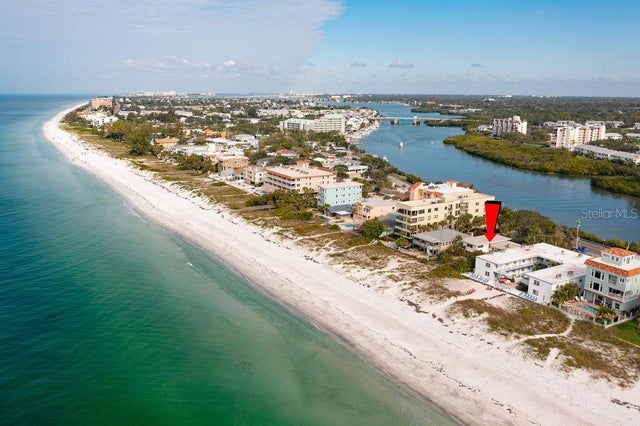 $2,700,000Single Family Residence SoldSold5Beds4Total Baths2,510Sqft70 GULF BOULEVARDINDIAN ROCKS BEACH, FL 33785INDIAN ROCKS BEACH Subdivision
 $2,713,500Single Family Residence SoldSold4Beds3Total Baths3,135Sqft478 S HARBOR DRIVEINDIAN ROCKS BEACH, FL 33785INDIAN BEACH RE REVISED 23RD ADD Subdivision
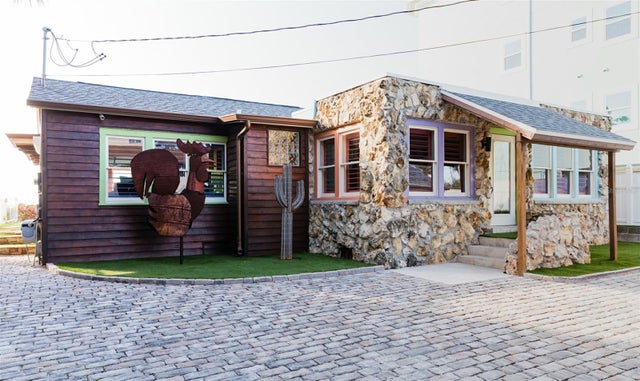 $2,800,000Single Family Residence SoldSold2Beds2Total Baths2,306Sqft80 GULF BOULEVARDINDIAN ROCKS BEACH, FL 33785INDIAN ROCKS BEACH Subdivision
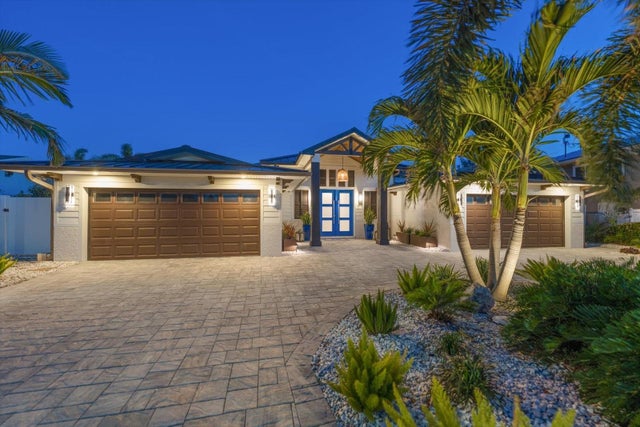 $2,850,000Single Family Residence SoldSold3Beds3Total Baths2,379Sqft540 20TH AVENUEINDIAN ROCKS BEACH, FL 33785INDIAN BEACH RE-REVISED 15TH ADD Subdivision