

SoldSingle Family ResidenceSold
9086 Silverthorn Road
Largo, FL 33777
$1,500,000
- 4Beds
- 4Baths4 full
- 4,085Sq Ft
- $367Per Sq Ft
- 0.33Acres
- 2001Built
- Subdivision
- Bayou Club Estates Tr 2 Ph 2
- County
- Pinellas
- MLS®
- U8215869
Overview
Welcome to 9086 Silverthorn Rd! This custom designed 4 bed / 4 bath / 3 car garage home is located in the highly desired gated community of The Bayou Club right in front of the golf course’s 12th hole. This luxurious property has been well-cared for, tastefully upgraded, and truly cherished by the same ownership since it was originally built. An extravagant grand entrance with intricate tray and coffered ceilings, spotless marble floors, and a scenic view out to the backyard pool will grace you upon arrival. You’ll notice the formal dining room and Home office (can easily be converted back into 5th bedroom) are in proximity of the entrance as well. The spacious Primary bedroom overlooking the pool and golf course features French Doors to the pool & hot tub, 2 walk-in closets w/ custom built-ins, en-suite bathroom with a dual vanity, gold fixtures, and a jetted tub with a stylish tiled backsplash. Guest bedroom also located downstairs has recently been updated with a shiplap wall, frosted glass “barn” closet doors, light fixtures, and full en-suite bathroom remodel. The kitchen has all the open space, high end stainless steel appliances, and features you’d ever would ever want. A chef’s dream! Equipped with Quartz counters, SubZero Refrigerator, Wolf Gas Range, Thermodore dual range, Viking dishwasher, Viking wine fridge attached to the grand granite Kitchen Island, Farmhouse sink, and crisp wood cabinetry with a vast amounts of food storage. Opening right into the well-lit living room, you’ll find a gas fireplace to provide additional heat on those handful of chilly nights and an ample amount of space for relaxing or entertaining. Just beyond the living area you’ll find the Billiards Room, the perfect entertainment space for hosting. Featuring French doors, hardwood floors, wood cabinetry, and granite bar counter tops. Step out back to the sizable paver patio and enjoy your screen-enclosed heated pool, spa, and outdoor kitchen. Upstairs features a second living room area with an additional 2 bedrooms and an updated adjoining full-sized Jack-and-Jill bathroom. The perfect setup for siblings! Roof – November (2020) A/C - (2021). Come experience the pinnacle of comfort, luxury, and style – your dream residence awaits!
Listing Snapshot
- Price
- $1,500,000
- Days On Site
- N/A
- Bedrooms
- 4
- Inside Area (SqFt)
- 4,085 sqft
- Total Baths
- 4
- Full Baths
- 4
- Partial Baths
- 0
- Lot Size
- 0.33 Acres
- Year Built
- 2001
- MLS® Number
- U8215869
- Status
- Sold
- Property Tax
- $13,031.89 (2022)
- HOA/Condo/Coop Fees
- $391 monthly
- Sq Ft Source
- Public Records
Property Details
General Features
17 items
- Acres
- 0.33
- Attached Garage
- Yes
- Direction Faces
- East
- Foundation
- Slab
- Garage
- Yes
- Garage Spaces
- 3
- Levels
- Two
- Number Of Stories
- 2
- Parking
- Attached
- Pets
- Yes
- Property Sub Type
- Single Family Residence
- Security
- Gated Community
- Sewer
- Public Sewer
- SqFt Total
- 5,405
- Utilities
- Cable Available, Cable Connected, Electricity Connected, Sewer Connected, Water Connected
- Water Source
- None
- Zoning
- RPD-2.5
Interior Features
15 items
- Appliances
- Convection Oven, Dishwasher, Disposal, Dryer, Range, Range Hood, Refrigerator, Washer, Wine Refrigerator
- Cooling
- Central Air
- Fireplace
- Yes
- Fireplace Features
- Gas, Living Room
- Flooring
- Marble, Tile, Wood
- Furnished
- Unfurnished
- Heating
- Central
- Interior
- Built-in Features, Coffered Ceiling(s), Crown Molding, High Ceilings, Stone Counters, Tray Ceiling(s), Walk-In Closet(s)
- Laundry Features
- Laundry Room
- Spa
- Yes
- Window Features
- Blinds
Rooms
| Room | Dimensions | Level | Features |
|---|---|---|---|
| Kitchen | 19.5x16.5 | First | |
| Living Room | 21x21.5 | First | |
| Master Bathroom | 14x14 | First | |
| Master Bedroom | 25x16 | First |
Exterior Features
11 items
- Construction Details
- Block, Stucco
- Exterior
- Lighting, Outdoor Kitchen, Rain Gutters
- Patio And Porch
- Enclosed, Front Porch, Rear Porch, Screened
- Pool Features
- Heated, In Ground, Pool Sweep, Private
- Private Pool
- Yes
- Roof
- Tile
- Spa
- Yes
- Spa Features
- In Ground
- View
- Golf Course, Pool
- Waterview
- Golf Course, Pool
- Windows/Doors
- Blinds
Community Features
7 items
- Association Fee
- $391.0
- Association Fee Frequency
- Monthly
- Community Features
- Gated, Clubhouse, Golf, Sidewalks, Tennis Court(s)
- MLS Area
- 33777 - Seminole/Largo
- Township
- 30
- Financing Terms Available
- Cash, Conventional
- Roads
- Asphalt
Location
9086 Silverthorn Road, Largo, FL 33777 · 33777 - Seminole/Largo


Neighborhood & Commute
ZIP Code 33777
- Median household income
- $80,874
- Income per person
- $44,100
- Households
- 7,652
- Average household size
- 2.35
- Median age
- 46.6
Source: Walk Score.
Disclosure: Community information and market data powered by Constellation Data Labs. Information is deemed reliable but not guaranteed.
Schools
- Elementary School
- Bardmoor Elementary-PN
- Middle School
- Osceola Middle-PN
- High School
- Dixie Hollins High-PN
Price & Status History
- Listing updated with changes from the MLS®
- Status changed to Closed
- Price changed to $1,765,000
Friends & Family
Similar Homes
For sale in Largo, single family residence, within 20% of this price.
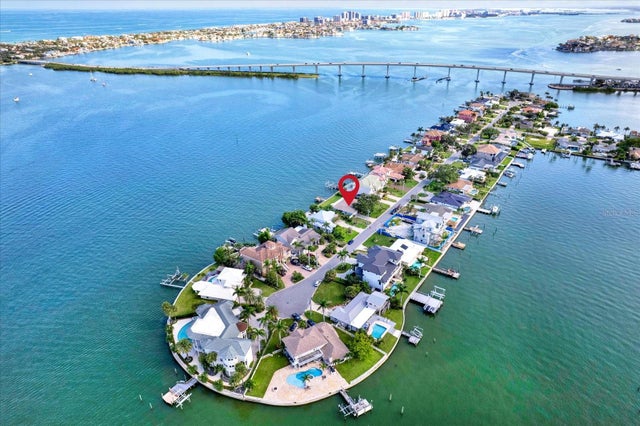 $1,495,000Single Family Residence SoldSold3Beds2Total Baths1,550Sqft218 DRIFTWOOD LANELARGO, FL 33770HARBOR BLUFFS SEC 5 Subdivision
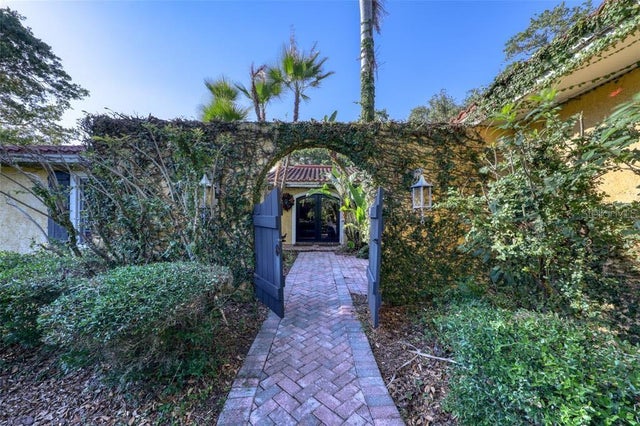 $1,471,875Single Family Residence SoldSold7Beds5Total Baths4,146Sqft10925 SPRING STREETLARGO, FL 33774INDIAN SPRING ESTATES Subdivision
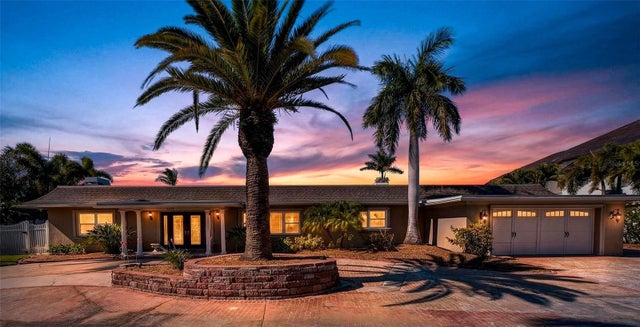 $1,530,000Single Family Residence SoldSold5Beds4Total Baths4,270Sqft2326 SETON LANELARGO, FL 33774CARLTON ESTATES Subdivision
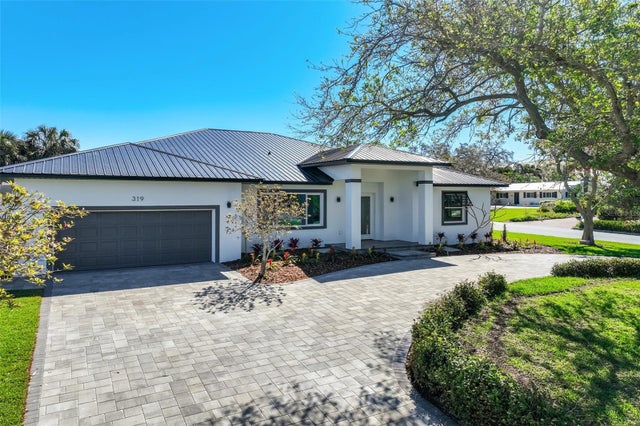 $1,550,000Single Family Residence SoldSold5Beds4Total Baths2,919Sqft319 CEDAR LANELARGO, FL 33770HARBOR BLUFFS SEC 2 Subdivision