

SoldCondominiumSold
2730 Via Tivoli 334b
Clearwater, FL 33764
$260,000
- 1Bed
- 1Baths1 full
- 1,079Sq Ft
- $241Per Sq Ft
- 36.58Acres
- 2002Built
- Subdivision
- Grand Bellagio At Baywatch Condo The
- County
- Pinellas
- MLS®
- U8194675
Overview
Elegant Mediterranean style & grace is yours in this gated waterfront community as you enter through the 24-hr guard pavilion w/Italian stone fountain to your Grand Bellagio condominium at Baywatch! This waterfront third floor one bedroom one bath 1079 heated square foot Portofino model has an outside 9x9 terrace/balcony & comes with a one car garage that is 276 square feet underneath the building w/an adjacent 8 x 8.5 square foot storage unit. Interior condo features include crown molding in LR, DR, kitchen, foyer & master suite. Coffered ceiling & ceiling fan in living room; sitting area & ceiling fan in master bedroom; full size washer & dryer in laundry room; granite kitchen counter tops w/small breakfast bar, wood cabinetry, eat-in kitchen area w/closet pantry, side by side refrigerator, free standing stove/oven, built in microwave & dishwasher. Master bedroom bath has garden tub, his & her separate vanities w/cultured marble tops, large walk-in glass enclosed shower; large master bedroom w/spacious walk-in closet & sitting area. Laminate flooring in living/dining/ hallway & master bedroom. Ceramic tile in foyer, kitchen & bath area. Gas fireplace, gas stove/oven & gas hot water heater. New items purchased & installed in March 2023 include: new gas hot water heater; new garbage disposal; new faucets for bathroom sinks w/new push button drain stoppers; all new braided stainless steel supply lines for sinks, toilet, and washing machine; new toilet seat; new electrical outlets and switches; new ceiling fans & light fixtures throughout all with LED light bulbs; new smoke/carbon monoxide detectors; pre-wired speaker set up for home theater system; new receiver logic control board w/remote for garage door opener (1 yr warranty); freshly painted walls, ceilings, doors, trim & crown molding throughout. Storage unit repainted w/new LED motion light. All new hurricane impact windows & sliding glass door have been installed & paid in full. One year warranty on hot water heater, garbage disposal, garage circuit board. All receipts for items will be provided to new homeowner at time of inspection & given to buyer at closing. NO SHORT TERM RENTALS & NO AIRBNB ALLOWED PER RECORDED CONDOMINIUM DOCUMENTS & CITY. Bldg 3 has new barrel tile roof, new exterior siding, new gutters & the entire exterior of the building was painted with completion approx May 2023. All bldgs completed as of January 1, 2024. Community is getting new asphalt paving starting mid January 2024. Check with office for schedule on renovations to community amenities. Parking restrictions may apply. All room sizes are approximate. Amenities include 6800 hsf social villa with fitness center, club room, conference room and billiards room; geo-thermal heated pool and spa w/poolside cabanas; lighted tennis court; sand volleyball & playground; small dog run area; kayak, entertainment & sun deck pavilions plus gazebos at tennis court & on the point in front of Building 13. Amenity areas may be closed temporarily due to building location of renovations. Please check with the management office for clarification. The Docks at Bellagio is its own separate condominium association under F. S. 718 with 61 private owned boat slips by Grand Bellagio owners; Boat Slip No. 1 is owned by The Grand Bellagio at Baywatch Condominium Association, Inc. Boat slip sales and/or rentals are available from time to time. Current monthly marina condo fee per boat slip is $240.
Listing Snapshot
- Price
- $260,000
- Days On Site
- N/A
- Bedrooms
- 1
- Inside Area (SqFt)
- 1,079 sqft
- Total Baths
- 1
- Full Baths
- 1
- Partial Baths
- 0
- Lot Size
- 36.58 Acres
- Year Built
- 2002
- MLS® Number
- U8194675
- Status
- Sold
- Property Tax
- $1,385.73 (2022)
- HOA/Condo/Coop Fees
- N/A
- Sq Ft Source
- Public Records
Property Details
General Features
17 items
- Acres
- 36.58
- Direction Faces
- West
- Foundation
- Slab
- Garage
- Yes
- Garage Spaces
- 1
- Levels
- One
- Number Of Stories
- 1
- Parking
- Assigned, Garage Door Opener, Golf Cart Garage, Guest
- Pets
- Number Limit, Size Limit
- Property Sub Type
- Condominium
- Security
- Fire Sprinkler System, Gated Community, Secured Garage/Parking, Security Gate, Security System Owned, Smoke Detector(s)
- Sewer
- Public Sewer
- SqFt Total
- 1,432
- Style
- Mediterranean
- Utilities
- Cable Available, Natural Gas Available, Sewer Available, Water Available
- Water Source
- Public
- Zoning
- SFR
Interior Features
16 items
- Appliances
- Dishwasher, Disposal, Dryer, Microwave, Range, Refrigerator, Washer
- Cooling
- Central Air
- Fireplace
- Yes
- Fireplace Features
- Gas, Living Room
- Flooring
- Ceramic Tile, Laminate
- Furnished
- Unfurnished
- Heating
- Central, Electric
- Interior
- Coffered Ceiling(s), Crown Molding, Eat-in Kitchen, High Ceilings, Open Floorplan, Stone Counters, Walk-In Closet(s)
- Laundry Features
- Inside
Rooms
| Room | Dimensions | Level | Features |
|---|---|---|---|
| Dinette | 8x8 | First | |
| Dining Room | 10x9 | First | |
| Foyer | 5x7 | First | |
| Kitchen | 11x10 | First | Granite Counters |
| Living Room | 15x13 | First | Ceiling Fan(s) |
| Master Bathroom | First | ||
| Master Bedroom | 19x12 | First |
Exterior Features
9 items
- Construction Details
- Stucco
- Exterior
- Balcony, Lighting, Outdoor Grill, Rain Gutters, Storage, Tennis Court(s)
- Lot Features
- Corner Lot, Landscaped, Paved, Private, Waterfront
- Patio And Porch
- Covered, Porch
- Roof
- Tile
- View
- Water
- Waterfront
- Yes
- Waterfront Features
- OLD TAMPA BAY AND INLET
- Waterview
- Water
Community Features
6 items
- Association Amenities
- Clubhouse, Fitness Center, Gated, Playground, Pool, Recreation Facilities, Sauna, Security, Spa/Hot Tub, Tennis Court(s)
- Community Features
- Gated, Clubhouse, Fitness Center, Playground, Pool, Sidewalks, Tennis Court(s)
- MLS Area
- 33764 - Clearwater
- Township
- 29
- Financing Terms Available
- Cash, Conventional
- Roads
- Asphalt
Location
2730 Via Tivoli 334b, Clearwater, FL 33764 · 33764 - Clearwater


Neighborhood & Commute
ZIP Code 33764
- Median household income
- $67,313
- Income per person
- $44,164
- Households
- 13,625
- Average household size
- 2.11
- Median age
- 48.7
Source: Walk Score.
Disclosure: Community information and market data powered by Constellation Data Labs. Information is deemed reliable but not guaranteed.
Schools
- Elementary School
- Plumb Elementary-PN
- Middle School
- Oak Grove Middle-PN
- High School
- Clearwater High-PN
Price & Status History
- Listing updated with changes from the MLS®
- Status changed to Closed
- Price changed to $290,000
Friends & Family
Similar Homes
For sale in Clearwater, condominium, within 20% of this price.
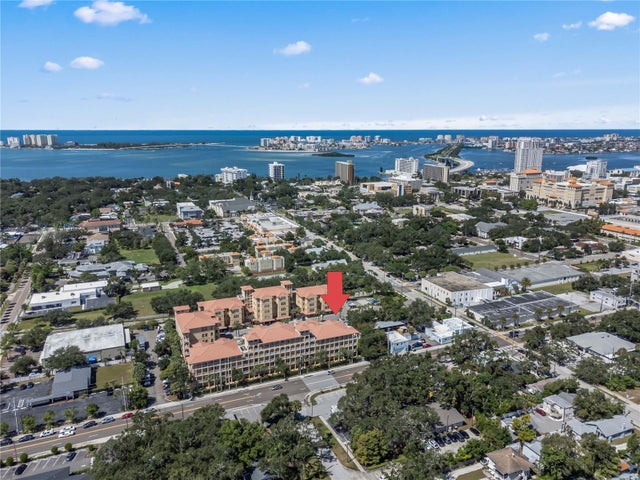 $265,000Condominium SoldSold2Beds2Total Baths1,588Sqft642 WELLS COURT 302CLEARWATER, FL 33756WELLS COURT CONDO ASSOC INC Subdivision
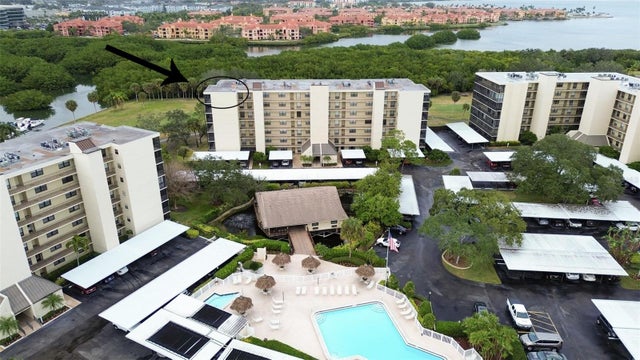 $280,000Condominium SoldSold2Beds2Total Baths1,345Sqft3300 COVE CAY DRIVE 7ACLEARWATER, FL 33760COVE CAY VILLAGE IV Subdivision
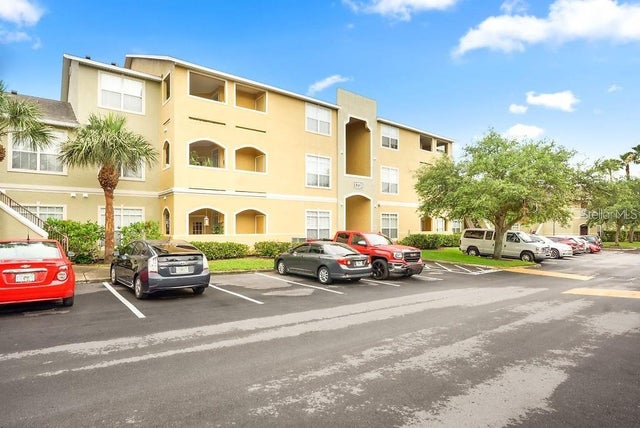 $282,228Condominium SoldSold2Beds2Total Baths1,096Sqft1238 S MISSOURI AVENUE 108CLEARWATER, FL 33756AVALON OF CLEARWATER THE CONDO Subdivision
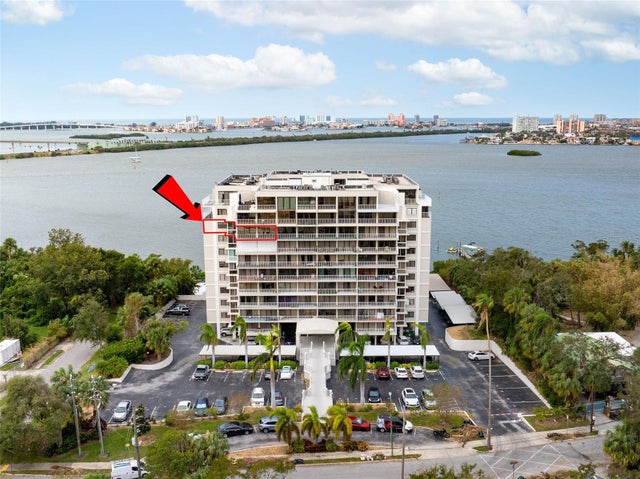 $290,000Condominium SoldSold2Beds2Total Baths1,060Sqft500 N OSCEOLA AVENUE 802CLEARWATER, FL 33755HARBOR BLUFFS WATERFRONT CONDO Subdivision