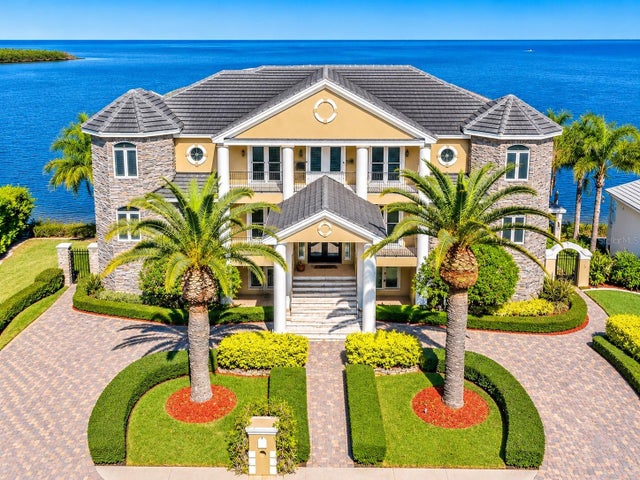
For SaleSingle Family ResidenceActive
2057 N Pointe Alexis Drive
Tarpon Springs, FL 34689
$3,695,000
0 Days On Site
- 4Beds
- 5Baths4 full, 1 half
- 6,111Sq Ft
- $605Per Sq Ft
- 0.45Acres
- 1995Built
- Subdivision
- Pointe Alexis North Ph II
- County
- Pinellas
- MLS®
- TB8568359
Overview
Welcome to an extraordinary waterfront estate in the prestigious gated community of Harbour Watch in Tarpon Springs. Situated on nearly half an acre with 128 feet of protected open-water frontage, this magnificent residence offers breathtaking sunrise and sunset views, abundant wildlife, and direct access to the Intracoastal Waterway, Gulf of America, Anclote River, and the world-famous Tarpon Springs Sponge Docks. Designed for the boating enthusiast, the recently completed custom Ipe wood dock features two 10,000-lb boat lifts and provides the perfect setting for fishing, entertaining, or simply enjoying crystal-clear waters frequented by dolphins and manatees. The seawall and rip-rap shoreline provide added protection and peace of mind. Harbour Watch offers 24-hour gated security and resort-style amenities including a community pool, spa, tennis courts, private dock, and more. The home itself showcases exceptional craftsmanship with soaring coffered ceilings, extensive custom millwork, a dramatic grand staircase, elegant chandelier, and a private elevator servicing all three levels. The main living level is designed for both everyday comfort and grand-scale entertaining. Enjoy a spacious waterfront living room, formal dining room, expansive chef’s kitchen featuring dual Sub-Zero refrigerator/freezers, a gas Wolf range with pot filler, walk-in pantry, wine cellar, and a family room with a gas fireplace. A large climate-controlled enclosed patio extends the living space while capturing stunning water views. This level also includes a full laundry room and three generously sized guest bedrooms with large closets and convenient bath access. Upstairs, a versatile loft entertainment area offers a full bath, wet bar, cooktop, and dual balconies—ideal for hosting gatherings, watching the big game, or enjoying movie nights. Across the catwalk, the luxurious primary retreat spans over 1,400 square feet and features separate his-and-hers walk-in closets, a private waterfront balcony, and a spa-inspired ensuite with a pass-through gas fireplace, copper clawfoot soaking tub, and steam room. Additional highlights include a heated pool and spa, oversized garage with space for up to eight vehicles, bonus room ideal for a golf simulator, theater, fitness studio, or game room, and extra-wide side yards that provide exceptional flexibility for storage, entertaining, or catering access to the backyard. A charming cabana with a large fireplace enhances the resort-style outdoor living experience. At night, the estate transforms into a private waterfront resort, illuminated by authentic Bevolo gas lanterns and extensive custom landscape lighting. Built with quality construction and located within a highly sought-after A-rated school district, this one-of-a-kind residence offers luxury, privacy, and an unparalleled Florida waterfront lifestyle.
Listing Snapshot
- Price
- $3,695,000
- Days On Site
- 0 Days
- Bedrooms
- 4
- Inside Area (SqFt)
- 6,111 sqft
- Total Baths
- 5
- Full Baths
- 4
- Partial Baths
- 1
- Lot Size
- 0.45 Acres
- Year Built
- 1995
- MLS® Number
- TB8568359
- Status
- Active
- Property Tax
- $17,527 (2025)
- HOA/Condo/Coop Fees
- $340 monthly
- Sq Ft Source
- Estimated
Property Details
General Features
14 items
- Acres
- 0.45
- Attached Garage
- Yes
- Direction Faces
- South
- Foundation
- Slab
- Garage
- Yes
- Levels
- Three Or More
- Number Of Stories
- 3
- Parking
- Boat, Circular Driveway, Golf Cart Garage, Oversized, Garage, Workshop in Garage, Attached
- Pets
- Yes
- Property Sub Type
- Single Family Residence
- Sewer
- Public Sewer
- SqFt Total
- 10,770
- Utilities
- Cable Available, Cable Connected, Electricity Connected, Propane, Sewer Connected, Underground Utilities, Water Connected
- Water Source
- Public
Interior Features
15 items
- Appliances
- Bar Fridge, Cooktop, Dishwasher, Disposal, Dryer, Freezer, Gas Water Heater, Microwave, Range, Range Hood, Refrigerator, Washer, Wine Refrigerator
- Cooling
- Central Air
- Fireplace
- Yes
- Fireplace Features
- Gas, Living Room, Outside, Wood Burning
- Flooring
- Tile, Wood
- Furnished
- Negotiable
- Heating
- Central, Electric
- Interior
- Built-in Features, Coffered Ceiling(s), Crown Molding, Eat-in Kitchen, Elevator, High Ceilings, Open Floorplan, Stone Counters, Vaulted Ceiling(s), Walk-In Closet(s), Wet Bar
- Laundry Features
- Inside, Laundry Chute, Laundry Room
- Spa
- Yes
- Window Features
- Double Pane Windows, Shutters, Storm Window(s)
Rooms
| Room | Dimensions | Level | Features |
|---|---|---|---|
| Bonus Room | 20x27 | Third | |
| Kitchen | 16x21 | Second | |
| Living Room | 19x26 | Second | |
| Master Bedroom | 26x33 | Third |
Exterior Features
15 items
- Construction Details
- Block, Stucco
- Exterior
- Balcony, Lighting, Storage, Dock
- Fencing
- Masonry
- Lot Features
- Waterfront
- Other Structures
- Cabana
- Patio And Porch
- Covered, Deck, Enclosed, Other, Patio, Porch, Rear Porch
- Pool Features
- Gunite, Heated, In Ground, Private
- Private Pool
- Yes
- Roof
- Tile
- Spa
- Yes
- Spa Features
- Heated, In Ground
- View
- Water
- Waterfront
- Yes
- Waterview
- Water
- Windows/Doors
- Double Pane Windows, Shutters, Storm Window(s)
Community Features
7 items
- Association Fee
- $340.0
- Association Fee Frequency
- Monthly
- Community Features
- Gated, Clubhouse, Park, Playground, Pool, Sidewalks, Tennis Court(s), Street Lights
- MLS Area
- 34689 - Tarpon Springs
- Township
- 27
- Financing Terms Available
- Cash, Conventional
- Roads
- Asphalt
Location
2057 N Pointe Alexis Drive, Tarpon Springs, FL 34689 · 34689 - Tarpon Springs


Neighborhood & Commute
ZIP Code 34689
- Median household income
- $64,441
- Income per person
- $44,331
- Households
- 11,604
- Average household size
- 2.18
- Median age
- 53.6
Source: Walk Score.
Disclosure: Community information and market data powered by Constellation Data Labs. Information is deemed reliable but not guaranteed.
Price & Status History
- Listing updated with changes from the MLS®
- Status changed to Active
- Listing first seen on site
Friends & Family
Similar Homes
For sale in Tarpon Springs, single family residence, within 20% of this price.