

For SaleCondominiumActive
9960 5th Street N 301
St Petersburg, FL 33702
$150,000
0 Days On Site
- 2Beds
- 2Baths2 full
- 1,090Sq Ft
- $138Per Sq Ft
- 1974Built
- Subdivision
- Pine Rush Villas Condo
- County
- Pinellas
- MLS®
- TB8568323
Overview
This 2 bedroom, 2 bath home offers almost 1,100 square feet of living space, and your private screened balcony looks out over the community pond and the treetops. The kitchen has been redone with crisp white Shaker cabinets, granite countertops and stainless steel appliances. A pass through window with a granite breakfast bar opens it to the living area. The spacious living room has wood look flooring, track lighting, a ceiling fan and sliding glass doors that fill the space with natural light, and there’s a separate dining area by the entry. The primary suite has its own updated bath with a granite vanity and a tiled walk in shower. The second bath also has a granite vanity, plus a tub and shower combo. A full size washer and dryer are in a closet off the balcony. Newer windows and sliding doors, conveniently located assigned parking and two community pools make this home move in ready. It works well as a primary residence, a seasonal getaway or an investment. The location makes getting around easy, with quick access to I 275 and the Gandy Bridge to Tampa. 4th Street shopping and dining, the Carillon business district and Weedon Island Preserve are all close by, and downtown St. Pete and the Gulf beaches are an easy drive. LOW HOA! Call today to schedule your private showing!
Listing Snapshot
- Price
- $150,000
- Days On Site
- 0 Days
- Bedrooms
- 2
- Inside Area (SqFt)
- 1,090 sqft
- Total Baths
- 2
- Full Baths
- 2
- Partial Baths
- 0
- Lot Size
- N/A
- Year Built
- 1974
- MLS® Number
- TB8568323
- Status
- Active
- Property Tax
- $3,076 (2025)
- HOA/Condo/Coop Fees
- $580 Monthly
- Sq Ft Source
- Public Records
Property Details
General Features
12 items
- Direction Faces
- North
- Foundation
- Slab
- Levels
- One
- Number Of Stories
- 3
- Parking
- Assigned, Guest
- Pets
- Cats OK, Dogs OK, Yes
- Property Sub Type
- Condominium
- Sewer
- Public Sewer
- SqFt Total
- 1,090
- Style
- Florida, Other
- Utilities
- Cable Available, Electricity Connected
- Water Source
- Public
Interior Features
14 items
- Appliances
- Dishwasher, Disposal, Dryer, Electric Water Heater, Range, Range Hood, Refrigerator, Washer
- Cooling
- Central Air
- Flooring
- Laminate, Tile
- Furnished
- Unfurnished
- Heating
- Central
- Interior
- Open Floorplan
- Laundry Features
- In Kitchen, Laundry Closet
- Window Features
- Blinds
Rooms
| Room | Dimensions | Level | Features |
|---|---|---|---|
| Bathroom 2 | 7x5 | First | Description - Room6 |
| Bedroom 2 | 12x12 | First | Description - Room5 |
| Kitchen | 10x4 | First | Description - Room2 |
| Living Room | 14x16 | First | Description - Room1 |
| Master Bathroom | 7x5 | First | Description - Room4 |
| Master Bedroom | 13x12 | First | Description - Room3 |
Exterior Features
9 items
- Construction Details
- Block
- Exterior
- Balcony, Outdoor Grill
- Lot Features
- Paved
- Patio And Porch
- Enclosed, Patio, Screened
- Pool Features
- In Ground
- Roof
- Shingle
- View
- Pond, Water, Trees/Woods
- Waterview
- Pond, Water, Trees/Woods
- Windows/Doors
- Blinds
Community Features
7 items
- Association Amenities
- Clubhouse, Pool
- Association Fee Frequency
- Monthly
- Community Features
- Pool
- MLS Area
- 33702 - St Pete
- Township
- 30
- Financing Terms Available
- Cash, Conventional
- Roads
- Asphalt
Location
9960 5th Street N 301, St Petersburg, FL 33702 · 33702 - St Pete


Neighborhood & Commute
ZIP Code 33702
- Median household income
- $66,820
- Income per person
- $41,710
- Households
- 13,509
- Average household size
- 2.13
- Median age
- 44.7
Source: Walk Score.
Disclosure: Community information and market data powered by Constellation Data Labs. Information is deemed reliable but not guaranteed.
Schools
- Elementary School
- Sawgrass Lake Elementary-PN
- Middle School
- Meadowlawn Middle-PN
- High School
- Northeast High-PN
Price & Status History
- Listing updated with changes from the MLS®
- Status changed to Active
- Listing first seen on site
Friends & Family
Similar Homes
For sale in St Petersburg, condominium, within 20% of this price.
 $169,900Condominium For SaleActive2Beds2Total Baths1,060Sqft4455 DUHME ROAD 109ST PETERSBURG, FL 33708LAFAYETTE THE Subdivision
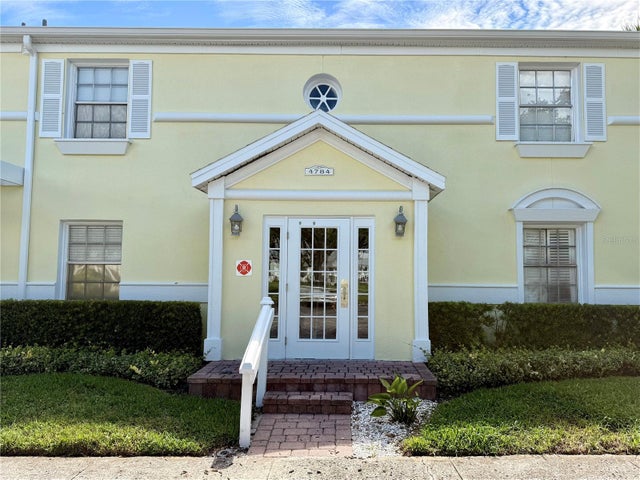 $169,900Condominium For SaleActive1Beds1Total Baths562Sqft4784 BEACH DRIVE SE BST PETERSBURG, FL 33705WATERSIDE AT COQUINA KEY SOUTH Subdivision
 $169,900Condominium For SaleActive2Beds2Total Baths1,100Sqft5970 80TH STREET N 409ST PETERSBURG, FL 33709TERRACE PARK OF FIVE TOWNS Subdivision
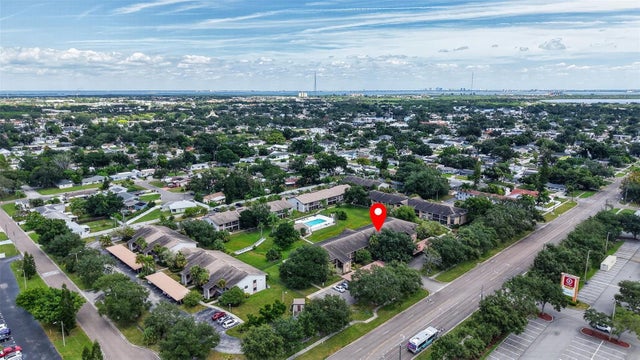 $170,000Condominium For SaleActive2Beds2Total Baths1,055Sqft725 83RD AVENUE N 205ST PETERSBURG, FL 33702TRAFALGAR SQUARE CONDO Subdivision