

For SaleSingle Family ResidenceActive
514 Brentwood Place
Brandon, FL 33511
$329,000
3 Days On Site
- 3Beds
- 2Baths2 full
- 1,326Sq Ft
- $248Per Sq Ft
- 0.31Acres
- 1980Built
- Subdivision
- Hickory Lake Estates
- County
- Hillsborough
- MLS®
- TB8567468
Overview
Come enjoy all the possibilities this home has to offer! Featuring 1,326 square feet of living space, 3 bedrooms, and 2 bathrooms, this home offers a comfortable layout with plenty of room to make it your own. One of its standout features is the expansive 480-square-foot screened lanai, providing the perfect space for entertaining, relaxing, or enjoying the Florida lifestyle. The spacious .31-acre backyard offers plenty of room for outdoor activities, gardening, pets, or creating your own backyard retreat.
As you enter, you'll find a nicely sized living room to your right, featuring three windows that fill the space with natural light. The dining area offers large sliding glass doors leading directly to the lanai, while the family room, conveniently located just off the kitchen, features an additional set of sliders for easy indoor-outdoor living.
Recent updates include fresh interior paint, A/C (straight cool system, no heat pump – 2021), roof (2018), Newer water lines with PVC, and double-pane windows. You'll also appreciate the oversized 12' x 20' shed, offering excellent space for a workshop, hobbies, storage, or all your extra equipment.
Conveniently located near shopping, dining, and schools, this property offers a wonderful combination of indoor living space, an oversized lanai, and a generously sized backyard. Come see the potential and make this home your own!
Listing Snapshot
- Price
- $329,000
- Days On Site
- 3 Days
- Bedrooms
- 3
- Inside Area (SqFt)
- 1,326 sqft
- Total Baths
- 2
- Full Baths
- 2
- Partial Baths
- 0
- Lot Size
- 0.31 Acres
- Year Built
- 1980
- MLS® Number
- TB8567468
- Status
- Active
- Property Tax
- $5,355 (2025)
- HOA/Condo/Coop Fees
- N/A
- Sq Ft Source
- Public Records
Property Details
General Features
13 items
- Acres
- 0.31
- Attached Garage
- Yes
- Direction Faces
- South
- Foundation
- Slab
- Garage
- Yes
- Garage Spaces
- 2
- Levels
- One
- Parking
- Attached
- Property Sub Type
- Single Family Residence
- Sewer
- Septic Tank
- SqFt Total
- 2,322
- Water Source
- Public
- Zoning
- RSC-6
Interior Features
15 items
- Appliances
- Microwave, Range, Refrigerator
- Cooling
- Central Air
- Flooring
- Ceramic Tile, Laminate
- Furnished
- Unfurnished
- Heating
- Electric
- Laundry Features
- In Garage
Rooms
| Room | Dimensions | Level | Features |
|---|---|---|---|
| Bathroom 2 | 7.1x9.3 | First | |
| Bedroom 2 | 10.3x9.11 | First | |
| Bedroom 3 | First | ||
| Dining Room | 8x8 | First | |
| Family Room | 16.9x10 | First | |
| Kitchen | 9.4x8.6 | First | |
| Living Room | 15.1x12.1 | First | |
| Master Bathroom | 4.8x8.1 | First | |
| Master Bedroom | 10x15 | First |
Exterior Features
4 items
- Construction Details
- Block
- Exterior
- Private Yard
- Fencing
- Fenced
- Roof
- Shingle
Community Features
4 items
- MLS Area
- 33511 - Brandon
- Township
- 29
- Financing Terms Available
- Cash, Conventional, FHA
- Roads
- Asphalt
Location
514 Brentwood Place, Brandon, FL 33511 · 33511 - Brandon


Neighborhood & Commute
ZIP Code 33511
- Median household income
- $78,497
- Income per person
- $39,940
- Households
- 23,701
- Average household size
- 2.47
- Median age
- 37.8
Source: Walk Score.
Disclosure: Community information and market data powered by Constellation Data Labs. Information is deemed reliable but not guaranteed.
Schools
- Elementary School
- Kingswood-HB
- Middle School
- Rodgers-HB
- High School
- Brandon-HB
Price & Status History
- Listing updated with changes from the MLS®
- Status changed to Active
- Listing first seen on site
Friends & Family
Similar Homes
For sale in Brandon, single family residence, within 20% of this price.
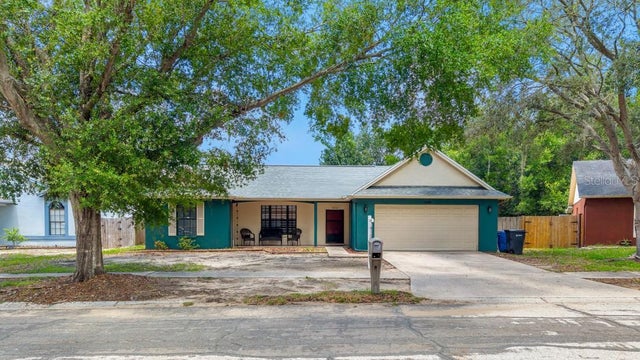 $375,000Single Family Residence For SaleActive4Beds2Total Baths1,972Sqft1048 MALLETWOOD DRIVEBRANDON, FL 33510LAKEMONT HILLS PH 02 Subdivision
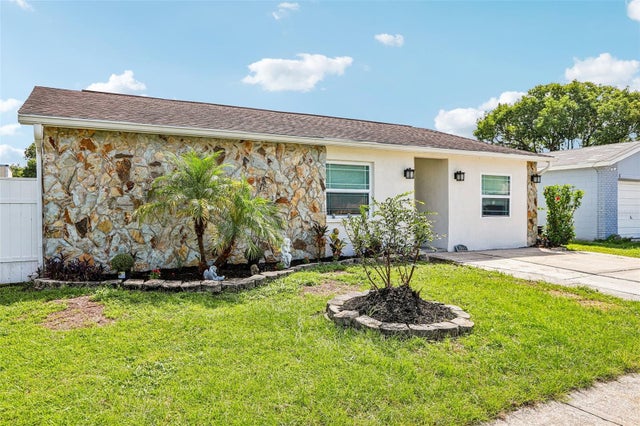 $375,000Single Family Residence For SaleActive4Beds2Total Baths2,096Sqft1009 COOLWOOD PLACEBRANDON, FL 33511HEATHER LAKES UNIT 03 Subdivision
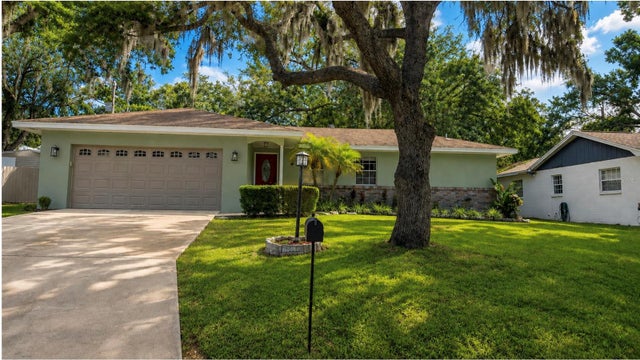 $377,000Single Family Residence For SaleActive4Beds2Total Baths1,628Sqft2209 BOXWOOD WAYBRANDON, FL 33511TANGLEWOOD Subdivision
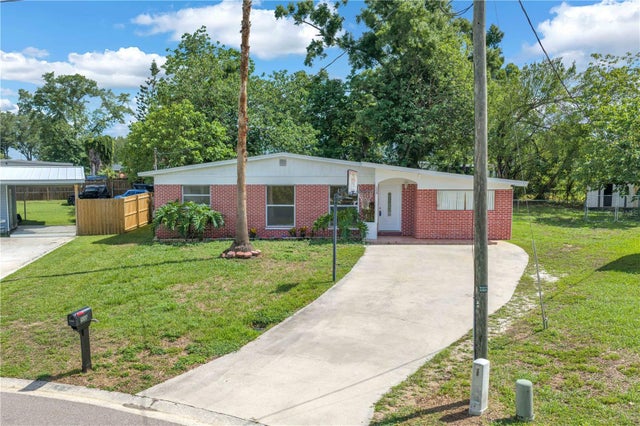 $378,000Single Family Residence For SaleActive4Beds3Total Baths1,512Sqft508 CLEARFIELD ROADBRANDON, FL 33511BRANDON TERRACE PARK UNIT 1 Subdivision