

For SaleTownhouseActive
2334 S Fairway Drive
Plant City, FL 33566
$300,000
0 Days On Site
- 3Beds
- 3Baths2 full, 1 half
- 1,730Sq Ft
- $173Per Sq Ft
- 0.05Acres
- 1986Built
- Subdivision
- Walden Lake Unit 13a A Replat
- County
- Hillsborough
- MLS®
- TB8567409
Overview
Welcome to your dream home, where serenity, comfort, and architectural charm come together in the heart of Walden Lake, one of Plant City's most beautifully established master-planned communities, celebrated for its picturesque lakes, majestic mature trees, winding streets, and lush tropical landscaping. This inviting 3-bedroom, 2.5-bathroom townhome with a 2-car garage offers a thoughtfully designed two-story floor plan that conveniently separates the main living and entertaining spaces from the private bedroom retreats. From the moment you enter, a welcoming foyer leads into a spectacular, expansive living area featuring soaring vaulted ceilings, stunning clerestory windows that fill the space with natural light, and a charming fireplace that creates a warm and inviting ambiance. The impressive ceiling heights and distinctive architectural details give this exceptional space a wonderful sense of grandeur, openness, and character. Step outside to your oversized, covered and screened patio, a peaceful private retreat overlooking lush, park-like greenery—the perfect setting to savor your morning coffee, enjoy a leisurely breakfast, or simply unwind surrounded by nature. The spacious primary suite offers its own private balcony overlooking the treetops, a generous walk-in closet, and an en-suite bathroom, creating a tranquil sanctuary. Additional highlights include freshly painted interiors (2026), a new roof (2025), water heater (2019), Rheem A/C system (2018), newer appliances, and attractive wood-look laminate flooring throughout the first floor. Enjoy the ease of low-maintenance living in this golf-cart-friendly community, where the affordable HOA includes exterior building maintenance and grounds care, along with access to scenic walking trails, a neighborhood park, and resident fishing at nearby Mud Lake. Walden Lake offers an exceptional lifestyle surrounded by natural beauty, with picturesque lakes, walking and nature trails, a dog park, playgrounds, recreational sports facilities, and beautifully maintained green spaces. Centered around a magnificent 62-acre lake, this charming community combines the tranquility of a peaceful residential retreat with the convenience of being just 5 to 10 minutes from shopping centers, historic downtown Plant City, schools, hospitals, restaurants, entertainment, and Interstate 4, providing easy access to Tampa, Lakeland, and Orlando. With its distinctive architecture, inviting atmosphere, beautiful natural surroundings, and desirable community amenities, this is more than just a place to live—it's a place to truly feel at home. Schedule your private showing and prepare to be delighted!
Listing Snapshot
- Price
- $300,000
- Days On Site
- 0 Days
- Bedrooms
- 3
- Inside Area (SqFt)
- 1,730 sqft
- Total Baths
- 3
- Full Baths
- 2
- Partial Baths
- 1
- Lot Size
- 0.05 Acres
- Year Built
- 1986
- MLS® Number
- TB8567409
- Status
- Active
- Property Tax
- $1,543 (2026)
- HOA/Condo/Coop Fees
- $220 monthly
- Sq Ft Source
- Public Records
Property Details
General Features
15 items
- Acres
- 0.05
- Attached Garage
- Yes
- Direction Faces
- Southwest
- Foundation
- Slab
- Garage
- Yes
- Garage Spaces
- 2
- Levels
- One
- Parking
- Guest, Attached
- Pets
- Yes
- Property Sub Type
- Townhouse
- Sewer
- Public Sewer
- SqFt Total
- 2,552
- Utilities
- Electricity Connected, Sewer Connected, Water Connected
- Water Source
- Public
- Zoning
- PD
Interior Features
15 items
- Appliances
- Dishwasher, Dryer, Electric Water Heater, Microwave, Range Hood, Refrigerator, Washer
- Cooling
- Central Air
- Fireplace
- Yes
- Fireplace Features
- Living Room, Wood Burning
- Flooring
- Laminate
- Furnished
- Unfurnished
- Heating
- Central
- Interior
- Cathedral Ceiling(s), High Ceilings, Walk-In Closet(s)
- Laundry Features
- In Garage
Rooms
| Room | Dimensions | Level | Features |
|---|---|---|---|
| Bathroom 3 | 10x11 | Second | Description - Room6 |
| Bedroom 2 | 10x15 | Second | Description - Room5 |
| Dining Room | 10x12 | First | Description - Room2 |
| Kitchen | 11x11 | First | Description - Room1 |
| Living Room | 15x20 | First | Description - Room3 |
| Master Bedroom | 11x14 | Second | Description - Room4 |
Exterior Features
7 items
- Construction Details
- Concrete
- Exterior
- Balcony, Lighting, Playground
- Lot Features
- Landscaped, Paved
- Roof
- Shingle
- View
- Trees/Woods
- Waterview
- Trees/Woods
- Windows/Doors
- Sliding Doors
Community Features
9 items
- Association Fee
- $220.0
- Association Fee Frequency
- Monthly
- Additional Association Fee
- $386.0
- Additional Association Fee Frequency
- Semi-Annually
- Community Features
- Fitness Center, Park, Playground, Pool, Sidewalks, Street Lights
- MLS Area
- 33566 - Plant City
- Township
- 29
- Financing Terms Available
- Cash, Conventional, FHA, VA Loan
- Roads
- Gravel
Location
2334 S Fairway Drive, Plant City, FL 33566 · 33566 - Plant City


Neighborhood & Commute
ZIP Code 33566
- Median household income
- $71,201
- Income per person
- $32,936
- Households
- 8,102
- Average household size
- 2.80
- Median age
- 37.1
Source: Walk Score.
Disclosure: Community information and market data powered by Constellation Data Labs. Information is deemed reliable but not guaranteed.
Schools
- Elementary School
- Walden Lake-HB
- Middle School
- Tomlin-HB
- High School
- Plant City-HB
Price & Status History
- Listing updated with changes from the MLS®
- Status changed to Active
- Listing first seen on site
Friends & Family
Similar Homes
For sale in Plant City, townhouse, within 20% of this price.
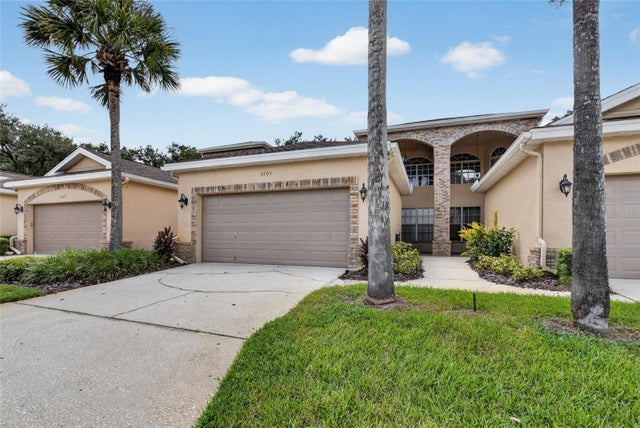 $299,900Townhouse For SaleActive2Beds3Total Baths1,810Sqft2205 PRESERVATION DRIVEPLANT CITY, FL 33566WALDEN LAKE THE PRESERVE A CONDO Subdivision
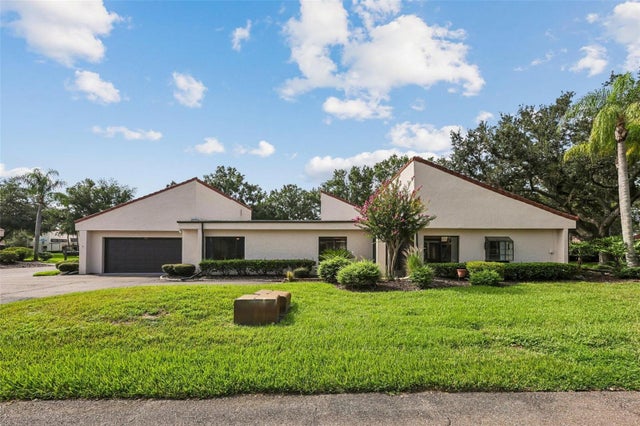 $299,000Townhouse For SaleActive3Beds2Total Baths1,542Sqft107 SEVILLE COURT NPLANT CITY, FL 33566WALDEN LAKE FAIRWAY VILLAS UNI Subdivision
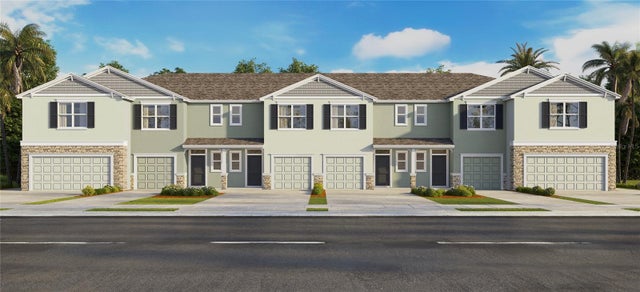 New Listing · 2 weeks on site$290,000Townhouse For SaleActive3Beds3Total Baths1,512Sqft3516 WILDWOOD CLIFFS LOOPPLANT CITY, FL 33565FARM AT VARREA Subdivision
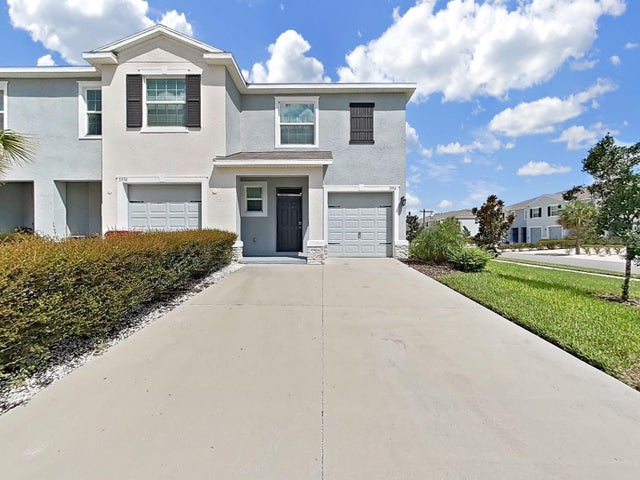 $287,000Townhouse For SaleActive3Beds3Total Baths1,802Sqft3556 WHITE DANDELION COURTPLANT CITY, FL 33565VARREA PH 1 Subdivision