

For SaleSingle Family ResidenceActive
5210 10th Street N
St Petersburg, FL 33703
$430,000
2 Days On Site
- 3Beds
- 1Baths1 full
- 950Sq Ft
- $453Per Sq Ft
- 0.17Acres
- 1959Built
- Subdivision
- Franklin Heights
- County
- Pinellas
- MLS®
- TB8567382
Overview
Beautifully Updated North St. Petersburg Pool Home! This move-in-ready 3-bedroom home offers an exceptional combination of style, comfort and location. Step inside to a bright, airy open floor plan featuring rich wood-look tile flooring throughout, a renovated island kitchen with white shaker cabinetry, granite countertops and stainless steel appliances, plus an updated bathroom with stylish finishes. Impact Rated windows & doors! Upgraded doors and baseboards add the perfect finishing touches.
Enjoy Florida living at its best outdoors, with a spacious screened-in inground pool surrounded by lush tropical landscaping, swaying palms and colorful Heliconia blooms. The expansive patio is perfect for entertaining, relaxing or soaking up the sunshine. Additional features include an inviting front porch, laundry closet, two storage sheds and a one-car carport.
Located in a high-and-dry, non-flood-zone area with convenient access to excellent schools, shopping, restaurants, downtown St. Petersburg and I-275. With significant new construction in the surrounding area, including homes exceeding $1 million, this is an outstanding opportunity in an area poised for continued growth and appreciation. Don't wait—this tropical pool home is a must-see and won't last long! Some photos were Virtually Staged.
Listing Snapshot
- Price
- $430,000
- Days On Site
- 2 Days
- Bedrooms
- 3
- Inside Area (SqFt)
- 950 sqft
- Total Baths
- 1
- Full Baths
- 1
- Partial Baths
- 0
- Lot Size
- 0.17 Acres
- Year Built
- 1959
- MLS® Number
- TB8567382
- Status
- Active
- Property Tax
- $3,991.7 (2025)
- HOA/Condo/Coop Fees
- N/A
- Sq Ft Source
- Public Records
Property Details
General Features
16 items
- Acres
- 0.17
- Attached Garage
- Yes
- Carport
- 1
- Direction Faces
- East
- Foundation
- Slab
- Levels
- One
- Number Of Stories
- 1
- Parking
- Covered, Attached
- Pets
- Cats OK, Dogs OK
- Property Sub Type
- Single Family Residence
- Sewer
- Public Sewer
- SqFt Total
- 1,724
- Style
- Coastal
- Utilities
- Phone Available, Sewer Connected, Water Connected
- Water Source
- Public
- Zoning
- SFR
Interior Features
14 items
- Appliances
- Dishwasher, Disposal, Dryer, Electric Water Heater, Microwave, Range
- Cooling
- Central Air
- Flooring
- Ceramic Tile
- Furnished
- Unfurnished
- Heating
- Central, Electric
- Interior
- Open Floorplan, Stone Counters
- Laundry Features
- Laundry Room
- Window Features
- Blinds, Insulated Windows
Rooms
| Room | Dimensions | Level | Features |
|---|---|---|---|
| Bedroom 2 | 13x10 | First | |
| Bedroom 3 | 9x11 | First | |
| Dinette | 6x9 | First | |
| Kitchen | 10x9 | First | |
| Living Room | 16x14 | First | |
| Master Bedroom | 11x14 | First |
Exterior Features
11 items
- Construction Details
- Block, Stucco
- Exterior
- Private Entrance, Private Yard
- Fencing
- Wood
- Lot Features
- Landscaped, Level
- Patio And Porch
- Front Porch, Rear Porch
- Pool Features
- In Ground, Gunite, Private
- Private Pool
- Yes
- Roof
- Shingle
- View
- Pool
- Waterview
- Pool
- Windows/Doors
- Blinds, Insulated Windows
Community Features
5 items
- Accessibility Features
- Accessible Doors
- MLS Area
- 33703 - St Pete
- Township
- 31
- Financing Terms Available
- Cash, Conventional, FHA, VA Loan
- Roads
- Asphalt, Paved
Location
5210 10th Street N, St Petersburg, FL 33703 · 33703 - St Pete


Neighborhood & Commute
ZIP Code 33703
- Median household income
- $100,570
- Income per person
- $63,473
- Households
- 11,129
- Average household size
- 2.15
- Median age
- 44.9
Source: Walk Score.
Disclosure: Community information and market data powered by Constellation Data Labs. Information is deemed reliable but not guaranteed.
Schools
- Elementary School
- John M Sexton Elementary-PN
- Middle School
- Meadowlawn Middle-PN
- High School
- Northeast High-PN
Price & Status History
- Listing updated with changes from the MLS®
- Price changed to $430,000
- Status changed to Active
- Listing first seen on site
Friends & Family
Similar Homes
For sale in St Petersburg, single family residence, within 20% of this price.
 New Listing · 6 days on site$499,000Single Family Residence For SaleActive2Beds1Total Baths1,220Sqft531 48TH STREET NST PETERSBURG, FL 33713SKYLAND Subdivision
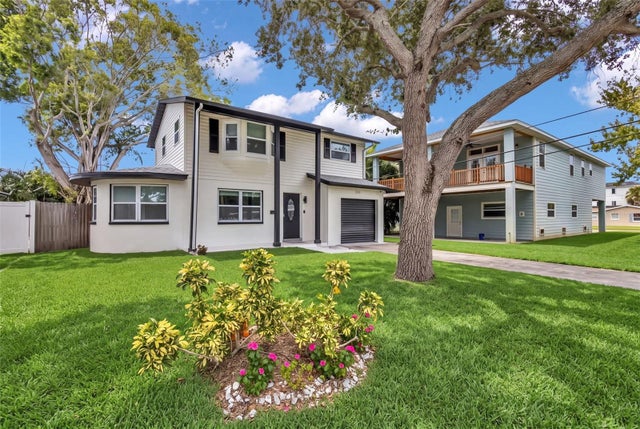 $499,000Single Family Residence For SaleActive4Beds3Total Baths2,011Sqft1810 MARYLAND AVENUE NEST PETERSBURG, FL 33703SHOREACRES CENTER Subdivision
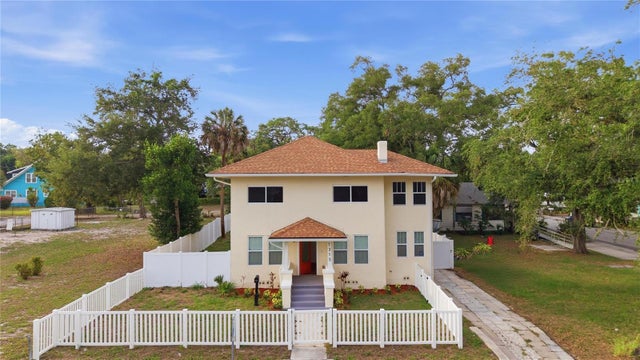 $499,000Single Family Residence For SaleActive3Beds3Total Baths1,884Sqft1315 22ND AVENUE SST PETERSBURG, FL 33705SPEARS SUB C E Subdivision
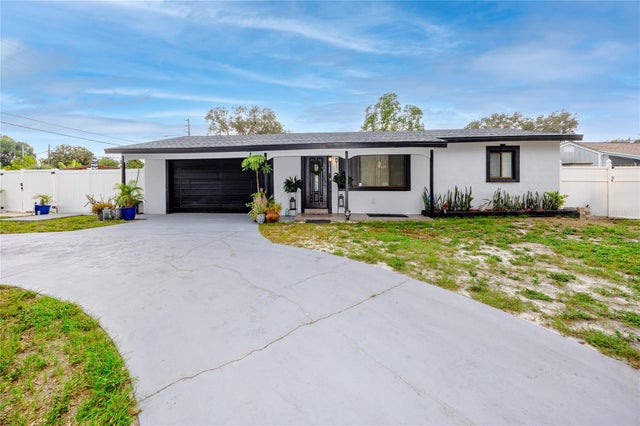 $499,000Single Family Residence For SaleActive4Beds2Total Baths1,648Sqft6200 52ND AVENUE NST PETERSBURG, FL 33709OAK GROVE MANOR 1ST ADD Subdivision