

For SaleSingle Family ResidenceActive
14361 Eagle Branch Drive
Nokomis, FL 34275
$429,900
6 Days On Site
- 3Beds
- 2Baths2 full
- 1,448Sq Ft
- $297Per Sq Ft
- 0.09Acres
- 2023Built
- Subdivision
- Talon Preserve Ph 4
- County
- Sarasota
- MLS®
- TB8566459
Overview
Discover Florida living at its finest in this beautifully upgraded Seagrove villa in Talon Preserve, a gated, resort-style community on Palmer Ranch. This home features 3 bedrooms, 2 bathrooms and a 2-car garage with epoxy flooring and a utility sink. Take in the beautiful sunsets from your private, peaceful lenai with a view of the preserve and no rear neighbors. There are no CDD fees and no flood insurance required for this property as well. You will love the bright open concept floor plan which is perfect for entertaining. Upgrades include premium tile flooring throughout (no carpet ), 8-foot interior doors, upgraded cabinets, lights, showers, gas oven and much more! The kitchen features granite countertops, beautiful tile backsplash, upgraded sink and faucet and stainless steel appliances. The master suite includes a large walk-in closet and an upgraded master bathroom with dual sinks and an extended walk-in shower with built-in seating, a frameless glass enclosure, and ceiling-height tile. Enjoy the resort life style at Talon Preserve with an 18,000 sq.ft. clubhouse, full-service restaurant/bar, zero-entry resort pool with waterfall, fitness center, pickle ball, tennis, and a full activities calendar. Talon Preserve has direct access to the Legacy Bike Trail, an 18.5 mile car free path extending from Sarasota to Venice. Located 14 miles from Siesta Key Beach, 5 miles from Nokomis Beach and 7 miles from Venice Beach.
Listing Snapshot
- Price
- $429,900
- Days On Site
- 6 Days
- Bedrooms
- 3
- Inside Area (SqFt)
- 1,448 sqft
- Total Baths
- 2
- Full Baths
- 2
- Partial Baths
- 0
- Lot Size
- 0.09 Acres
- Year Built
- 2023
- MLS® Number
- TB8566459
- Status
- Active
- Property Tax
- $4,128 (2026)
- HOA/Condo/Coop Fees
- $332 monthly
- Sq Ft Source
- Builder
Property Details
General Features
19 items
- Acres
- 0.09
- Attached Garage
- Yes
- Direction Faces
- Northeast
- Foundation
- Block
- Garage
- Yes
- Garage Spaces
- 2
- Home Warranty
- Yes
- Levels
- One
- Number Of Stories
- 1
- Parking
- Garage Faces Rear, Attached
- Pets
- Dogs OK
- Property Sub Type
- Single Family Residence
- Security
- Fire Sprinkler System, Security Gate, Smoke Detector(s)
- Sewer
- Public Sewer
- SqFt Total
- 1,448
- Style
- Ranch
- Utilities
- Cable Available, Natural Gas Available, Cable Connected, Electricity Connected, Natural Gas Connected, Phone Available, Sewer Connected, Underground Utilities, Water Connected
- Water Source
- Public
- Zoning
- RSF1
Interior Features
17 items
- Appliances
- Dishwasher, Disposal, Dryer, Exhaust Fan, Freezer, Gas Water Heater, Ice Maker, Microwave, Range, Range Hood, Refrigerator, Washer
- Cooling
- Central Air
- Flooring
- Ceramic Tile
- Furnished
- Unfurnished
- Heating
- Central, Natural Gas
- Interior
- Crown Molding, Walk-In Closet(s)
- Laundry Features
- Electric Dryer Hookup, Gas Dryer Hookup, Inside, Laundry Closet, Other
- Window Features
- Blinds, Double Pane Windows, ENERGY STAR Qualified Windows, Insulated Windows
Rooms
| Room | Dimensions | Level | Features |
|---|---|---|---|
| Bathroom 1 | First | ||
| Bedroom 1 | First | ||
| Bedroom 2 | First | ||
| Family Room | First | ||
| Kitchen | First | ||
| Laundry | First | ||
| Master Bathroom | First | ||
| Master Bedroom | First | ||
| Utility Room | First |
Exterior Features
9 items
- Construction Details
- Block, Stucco, Frame
- Exterior
- Lighting, Outdoor Grill, Rain Gutters
- Lot Features
- Landscaped, Level, Near Public Transit
- Other Structures
- Tennis Court(s)
- Patio And Porch
- Other, Patio
- Roof
- Tile
- View
- Trees/Woods
- Waterview
- Trees/Woods
- Windows/Doors
- Blinds, Double Pane Windows, ENERGY STAR Qualified Windows, Insulated Windows
Community Features
9 items
- Accessibility Features
- Accessible Entrance, Accessible Hallway(s)
- Association Amenities
- Clubhouse, Fitness Center, Gated, Park, Playground, Pool, Recreation Facilities, Spa/Hot Tub, Tennis Court(s), Trail(s)
- Association Fee
- $332.0
- Association Fee Frequency
- Monthly
- Community Features
- Gated, Clubhouse, Fitness Center, Park, Playground, Pool, Restaurant, Sidewalks, Tennis Court(s)
- MLS Area
- 34275 - Nokomis/North Venice
- Township
- 38S
- Financing Terms Available
- Cash, Conventional
- Roads
- Asphalt
Location
14361 Eagle Branch Drive, Nokomis, FL 34275 · 34275 - Nokomis/North Venice


Neighborhood & Commute
ZIP Code 34275
- Median household income
- $82,292
- Income per person
- $68,691
- Households
- 11,822
- Average household size
- 1.95
- Median age
- 63.4
Source: Walk Score.
Disclosure: Community information and market data powered by Constellation Data Labs. Information is deemed reliable but not guaranteed.
Schools
- Elementary School
- Laurel Nokomis Elementary
- Middle School
- Laurel Nokomis Middle
- High School
- Venice Senior High
Price & Status History
- Listing updated with changes from the MLS®
- Status changed to Active
- Listing first seen on site
Friends & Family
Similar Homes
For sale in Nokomis, single family residence, within 20% of this price.
 $449,990Single Family Residence For SaleActive3Beds2Total Baths2,211Sqft328 VISTERA BOULEVARDNOKOMIS, FL 34275VISTERA OF VENICE Subdivision
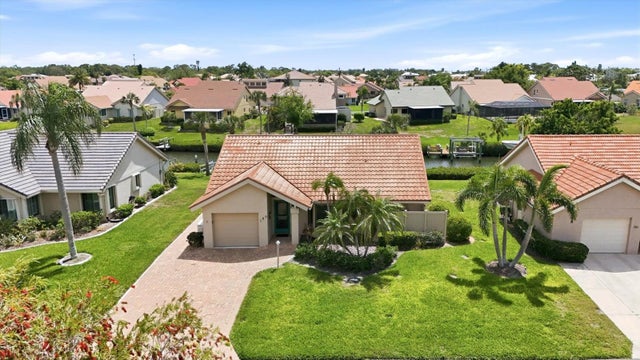 $450,000Single Family Residence For SaleActive2Beds2Total Baths1,426Sqft140 INLETS BOULEVARD 140NOKOMIS, FL 34275INLETS SEC 06 Subdivision
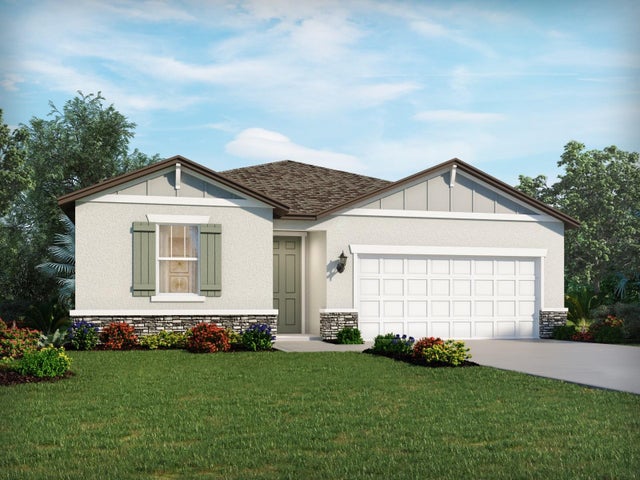 $457,390Single Family Residence For SaleActive3Beds2Total Baths1,654Sqft136 SUN CHASER DRIVENOKOMIS, FL 34275MAGNOLIA BAY Subdivision
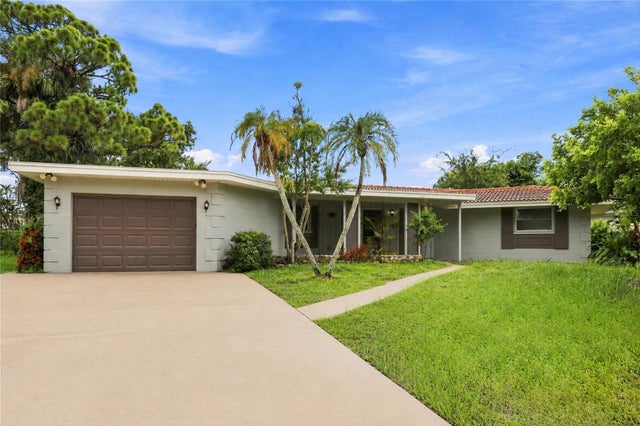 $457,500Single Family Residence For SaleActive3Beds2Total Baths2,247Sqft131 DEGAS DRIVENOKOMIS, FL 34275SORRENTO EAST Subdivision