

For SaleTownhouseActive
11311 Cambray Creek Loop
Riverview, FL 33579
$339,000
3 Days On Site
- 2Beds
- 2Baths2 full
- 1,470Sq Ft
- $231Per Sq Ft
- 0.1Acres
- 2006Built
- Subdivision
- Panther Trace Ph 2a-2 Unit
- County
- Hillsborough
- MLS®
- TB8566128
Overview
BEAUTIFULLY UPDATED. LOADED WITH UPGRADES. LOW-MAINTENANCE FLORIDA LIVING AT ITS FINEST! Welcome to this STUNNING, MOVE-IN-READY villa nestled inside the highly desirable GATED village of Cambray in Panther Trace! Meticulously maintained and packed with impressive upgrades, this home offers the perfect combination of STYLE, COMFORT, and PEACE OF MIND! Step inside and fall in love with the bright, OPEN-CONCEPT floor plan, gorgeous engineered hardwood flooring, updated lighting, and spacious living areas! The BEAUTIFULLY UPDATED KITCHEN features new custom countertops and backsplash (2025), a GE GAS STOVE, Whirlpool microwave and dishwasher, updated cabinet hardware, faucet, and disposal! You'll also love the sleek cabinetry, spacious pantry, breakfast bar, and sun-filled breakfast nook! Need FLEX SPACE? The charming den with its elegant arched entry is perfect for a home office, hobby room, or formal dining area! The spacious living room opens to a COVERED PATIO, perfect for relaxing and enjoying the Florida lifestyle! The PRIVATE PRIMARY SUITE features a tray ceiling, stylish accent wall, oversized walk-in closet, and a COMPLETELY RENOVATED PRIMARY BATHROOM (2026)! The desirable SPLIT-BEDROOM FLOOR PLAN offers privacy for guests, while the guest bathroom received a NEW VANITY, FAUCET, AND LIGHTING in 2025! LET'S TALK BIG-TICKET UPGRADES! Enjoy the added peace of mind of a WHOLE-HOUSE GENERATOR (2025), NEW HVAC SYSTEM (2025), and NEW GARAGE DOOR OPENER (2026)! Even better? NO CARPET THROUGHOUT AND ALL APPLIANCES STAY! Included are the LG refrigerator, GE gas stove, Whirlpool dishwasher and microwave, plus the Maytag washer and dryer! LOW-MAINTENANCE LIVING? YES, PLEASE! The association covers lawn maintenance, exterior painting, and roof work as provided in the community documents, giving you more time to enjoy life! Cambray residents also have access to their own EXCLUSIVE HEATED POOL, while Panther Trace offers a resort-style lagoon pool, clubhouse, parks, playgrounds, tennis courts, and more! An elementary school is conveniently located just a short walk away! GATED COMMUNITY. MAJOR UPGRADES. BEAUTIFULLY MAINTAINED. INCREDIBLE LIFESTYLE! The hard work has been done, the upgrades are in place, and this beautiful villa is READY FOR YOU! DON'T MISS YOUR OPPORTUNITY—SCHEDULE YOUR PRIVATE SHOWING TODAY!
Listing Snapshot
- Price
- $339,000
- Days On Site
- 3 Days
- Bedrooms
- 2
- Inside Area (SqFt)
- 1,470 sqft
- Total Baths
- 2
- Full Baths
- 2
- Partial Baths
- 0
- Lot Size
- 0.1 Acres
- Year Built
- 2006
- MLS® Number
- TB8566128
- Status
- Active
- Property Tax
- $5,417.58 (2025)
- HOA/Condo/Coop Fees
- $280.42 monthly
- Sq Ft Source
- Public Records
Property Details
General Features
17 items
- Acres
- 0.1
- Attached Garage
- Yes
- Direction Faces
- South
- Foundation
- Slab
- Garage
- Yes
- Garage Spaces
- 2
- Levels
- One
- Number Of Stories
- 1
- Parking
- Driveway, Garage Door Opener, Attached
- Pets
- Yes
- Property Sub Type
- Townhouse
- Security
- Gated Community
- Sewer
- Public Sewer
- SqFt Total
- 2,057
- Utilities
- Natural Gas Available, Cable Available, Electricity Connected, Natural Gas Connected, Phone Available, Sewer Connected, Water Connected
- Water Source
- Public
- Zoning
- PD
Interior Features
14 items
- Appliances
- Dishwasher, Disposal, Dryer, Electric Water Heater, Microwave, Range, Refrigerator, Washer
- Cooling
- Central Air
- Flooring
- Ceramic Tile, Hardwood, Tile
- Furnished
- Unfurnished
- Heating
- Central, Heat Pump
- Interior
- Eat-in Kitchen, High Ceilings, Open Floorplan, Stone Counters, Walk-In Closet(s)
- Laundry Features
- Inside
Rooms
| Room | Dimensions | Level | Features |
|---|---|---|---|
| Bedroom 2 | 12x11 | First | Ceiling Fan(s) |
| Den | 11x11 | First | |
| Dinette | 8x10 | First | |
| Kitchen | 12x15 | First | Breakfast Bar, Stone Counters |
| Living Room | 13x24 | First | Ceiling Fan(s) |
| Master Bathroom | First | Double Vanity, Stone Counters | |
| Master Bedroom | 14x12 | First | Ceiling Fan(s) |
Exterior Features
4 items
- Construction Details
- Block, Stucco
- Patio And Porch
- Covered, Patio, Screened, Wrap Around
- Roof
- Shingle
- Windows/Doors
- Sliding Doors
Community Features
10 items
- Association Amenities
- Pool
- Association Fee
- $275.0
- Association Fee Frequency
- Monthly
- Additional Association Fee
- $65.0
- Additional Association Fee Frequency
- Annually
- Community Features
- Gated, Pool, Sidewalks
- MLS Area
- 33579 - Riverview
- Township
- 31
- Financing Terms Available
- Cash, Conventional, FHA, VA Loan
- Roads
- Paved
Location
11311 Cambray Creek Loop, Riverview, FL 33579 · 33579 - Riverview


Neighborhood & Commute
ZIP Code 33579
- Median household income
- $99,063
- Income per person
- $38,615
- Households
- 15,890
- Average household size
- 3.09
- Median age
- 36.6
Source: Walk Score.
Disclosure: Community information and market data powered by Constellation Data Labs. Information is deemed reliable but not guaranteed.
Schools
- Elementary School
- Collins-HB
- Middle School
- Collins PreK 8 School
- High School
- Riverview-HB
Price & Status History
- Listing updated with changes from the MLS®
- Price changed to $339,000
- Status changed to Active
- Listing first seen on site
Friends & Family
Similar Homes
For sale in Riverview, townhouse, within 20% of this price.
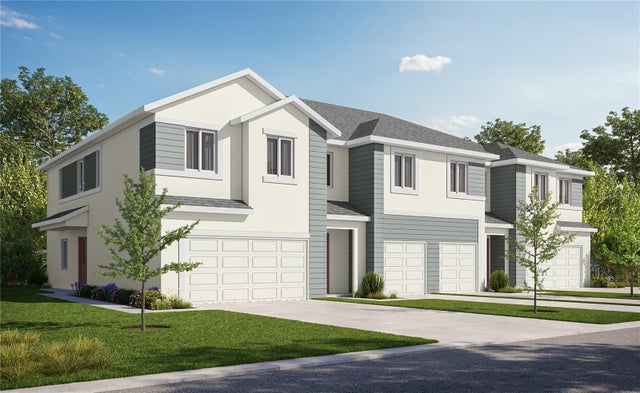 $339,000Townhouse For SaleActive3Beds3Total Baths1,667Sqft5815 ANGELA LEYLA PLACERIVERVIEW, FL 33578RIVER OAKS TOWNHOMES LLC Subdivision
 $339,000Townhouse For SaleActive3Beds3Total Baths1,667Sqft5837 ANGELA LEYLA PLACERIVERVIEW, FL 33578RIVER OAKS TOWNHOMES LLC Subdivision
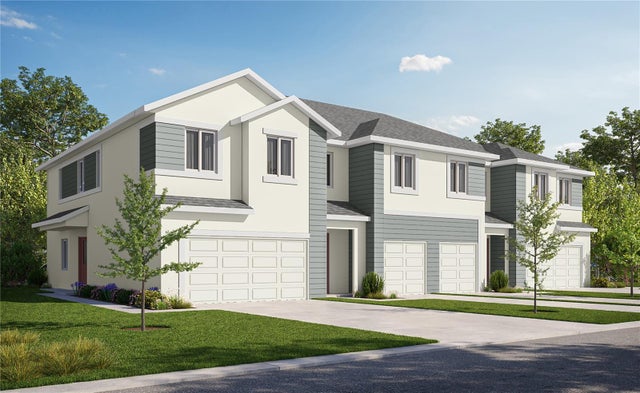 $339,000Townhouse For SaleActive3Beds3Total Baths1,667Sqft5817 ANGELA LEYLA PLACERIVERVIEW, FL 33578RIVER OAKS TOWNHOMES LLC Subdivision
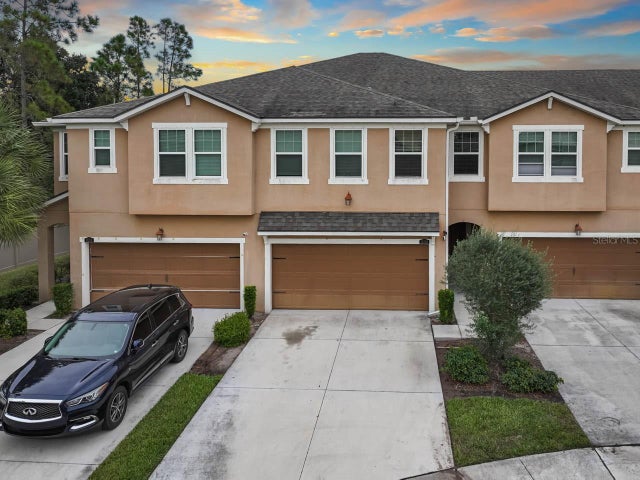 New Listing · a week on site$340,000Townhouse For SaleActive4Beds3Total Baths2,618Sqft10208 NEWEL VALLEY LOOPRIVERVIEW, FL 33569BOYETTE PARK PH 1E Subdivision