

For SaleSingle Family ResidenceActive
9015 Baywood Park Drive
Seminole, FL 33777
$1,650,000
6 Days On Site
- 4Beds
- 4Baths3 full, 1 half
- 3,670Sq Ft
- $450Per Sq Ft
- 0.57Acres
- 1981Built
- Subdivision
- Baywood Park
- County
- Pinellas
- MLS®
- TB8565757
Overview
COASTAL CRAFTSMAN—UNDERSTATED GULF COAST LUXURY ON LONG BAYOU—Custom-built, move-in-ready waterfront estate in Baywood Park, a prestigious enclave of Seminole Lake Country Club Estates. Set on a rare 0.57-acre lot w/ 107 ft of water frontage & a 70-ft private dock, this 4-bedroom, 3.5-bath pool home offers 3,670 square feet of refined living space (5,126 total sqft). One of Pinellas County's best-kept secrets, Baywood Park is a longstanding waterfront & golf community of custom-built homes. Built in 1981 and taken down to the studs in 2006, this residence pairs Old Florida character with modern coastal construction—as highlighted by the Hardie board-style siding, Simonton Stormbreaker Plus impact windows, custom hurricane-rated doors & garage door, updated electrical & plumbing, to name a few. Dual driveways offer both grand arrival and everyday convenience. A generously-sized driveway flows into the oversized two-car garage, while a graceful semi-circle drive and paver walkway, lit with landscape lighting, lead to the covered travertine entry & leaded-glass double doors. Inside, hand-scraped maple floors, soaring ceilings, crown molding & custom millwork carry through the dining & living rooms to a wraparound screened porch. A Kitchen Built for Hosting—Travertine-look porcelain tile, granite countertops, soft-close cabinetry, GE Monogram appliances, a commercial-grade gas rangetop with griddle and indoor grill, and a custom ice trough make entertaining effortless. Rare First-Floor Primary Suite—The primary suite offers dual closets, French doors to a private balcony with water views, and ensuite spa bath w/ a three-head walk-in shower & continuous-flow hydrotherapy tub. A spacious second bedroom & updated bath complete the first floor. Room for Everyone—Upstairs, a flexible bonus room offers countless use options—it could even be converted to a 5th bedroom, if so desired. Two mirror-image bedrooms share a bath, one opens to a private sunset deck overlooking the bayou. Resort Living, Every Day—The resort-worthy pool & spillover spa w/ PebbleSheen finish is at the center of an expansive paver pool deck flanked at the far end by a dedicated area to dine (& cook) al fresco—complete w/ an outdoor kitchen under a shaded pergola, with dual built-in Big Green Egg grills, wet bar, & an L-shaped granite bar w/ seating. Your Private Dock & Boating Access—Nestled amid mangroves, the 512-square-foot dock features two davits, fish cleaning station, hard-wired lighting, and fresh water supply. From your dock, a scenic route winds through protected mangrove waterways and opens into Boca Ciega Bay, with the wider Intracoastal and Gulf beyond—ideal for kayaks, shallow-draft boats, skiffs, & jet skis. Anglers will delight in the variety of fish that frequent this low-traffic, sea & wildlife-friendly corridor. An Enviable Location—Apart, but A Part—Baywood Park’s sprawling layout, unparalleled outdoor amenities, & generous lot afford you a lifestyle most can only dream of & all within 15 min of world-class beaches, top schools, shopping, dining, entertainment, major medical centers, & major roadways. Moreover, the clay tennis courts, pickleball courts, & championship 18-hole Seminole Lake Country Club golf course are within walking distance or a short golf cart ride (separate club membership required). So, if you’re seeking the best of ALL worlds—look no further—this waterfront estate HAS IT ALL. Schedule your private showing today!
Listing Snapshot
- Price
- $1,650,000
- Days On Site
- 6 Days
- Bedrooms
- 4
- Inside Area (SqFt)
- 3,670 sqft
- Total Baths
- 4
- Full Baths
- 3
- Partial Baths
- 1
- Lot Size
- 0.57 Acres
- Year Built
- 1981
- MLS® Number
- TB8565757
- Status
- Active
- Property Tax
- $7,640.71 (2025)
- HOA/Condo/Coop Fees
- $12.5 monthly
- Sq Ft Source
- Public Records
Property Details
General Features
17 items
- Acres
- 0.57
- Attached Garage
- Yes
- Direction Faces
- East
- Foundation
- Block, Pillar/Post/Pier
- Garage
- Yes
- Garage Spaces
- 2
- Levels
- Two
- Number Of Stories
- 2
- Parking
- Circular Driveway, Deeded, Driveway, Garage Door Opener, Guest, Off Street, Oversized, Parking Pad, Attached
- Pets
- Yes
- Property Sub Type
- Single Family Residence
- Security
- Smoke Detector(s)
- Sewer
- Public Sewer
- SqFt Total
- 5,126
- Style
- Coastal, Craftsman
- Utilities
- Cable Available, Natural Gas Available, Cable Connected, Electricity Connected, Natural Gas Connected, Sewer Connected, Underground Utilities, Water Connected
- Water Source
- Public
Interior Features
20 items
- Appliances
- Bar Fridge, Dishwasher, Disposal, Electric Water Heater, Gas Cooktop, Ice Maker, Indoor Grill, Microwave, Range Hood, Refrigerator, Wine Refrigerator
- Basement
- Crawl Space, Exterior Entry
- Cooling
- Central Air, Zoned
- Flooring
- Tile, Wood
- Furnished
- Negotiable
- Heating
- Central, Electric, Heat Pump, Zoned
- Interior
- Crown Molding, Eat-in Kitchen, High Ceilings, Open Floorplan, Tray Ceiling(s), Walk-In Closet(s)
- Laundry Features
- Electric Dryer Hookup, Inside, Laundry Room, Sink, Washer Hookup
- Spa
- Yes
- Window Features
- Window Coverings, Blinds, Double Pane Windows, Insulated Windows, Storm Window(s), Window Treatments
Rooms
| Room | Dimensions | Level | Features |
|---|---|---|---|
| Bedroom 2 | 18x14 | First | |
| Bedroom 3 | 18x12 | Second | |
| Bedroom 4 | 18x12 | Second | |
| Bonus Room | 16x16 | Second | Ceiling Fan(s) |
| Dining Room | 12x24 | First | |
| Kitchen | 23x22 | First | Breakfast Bar, Granite Counters, Kitchen Island |
| Laundry | 7x7 | First | |
| Living Room | 23x30 | First | Ceiling Fan(s) |
| Master Bathroom | 11x16 | First | Double Vanity, Granite Counters |
| Master Bedroom | 18x20 | First | Ceiling Fan(s) |
Exterior Features
15 items
- Construction Details
- Block, HardiPlank Type, Frame
- Exterior
- Balcony, Fire Pit, Lighting, Outdoor Grill, Outdoor Kitchen, Permeable Paving, Private Yard, Storage, Dock
- Lot Features
- Cleared, Landscaped, Near Golf Course, Private, Paved, Waterfront
- Other Structures
- Outdoor Kitchen
- Patio And Porch
- Covered, Front Porch, Patio, Rear Porch, Screened, Wrap Around
- Pool Features
- In Ground, Gunite, Waterfall, Private
- Private Pool
- Yes
- Roof
- Membrane, Shingle
- Spa
- Yes
- Spa Features
- Heated, In Ground
- View
- Water
- Waterfront
- Yes
- Waterfront Features
- LONG BAYOU
- Waterview
- Water
- Windows/Doors
- Window Coverings, Blinds, Double Pane Windows, Insulated Windows, Storm Window(s), Window Treatments
Community Features
7 items
- Association Fee
- $150.0
- Association Fee Frequency
- Annually
- Community Features
- Golf, Sidewalks
- MLS Area
- 33777 - Seminole/Largo
- Township
- 30
- Financing Terms Available
- Cash, Conventional, VA Loan
- Roads
- Asphalt, Paved
Location
9015 Baywood Park Drive, Seminole, FL 33777 · 33777 - Seminole/Largo


Neighborhood & Commute
ZIP Code 33777
- Median household income
- $80,874
- Income per person
- $44,100
- Households
- 7,652
- Average household size
- 2.35
- Median age
- 46.6
Source: Walk Score.
Disclosure: Community information and market data powered by Constellation Data Labs. Information is deemed reliable but not guaranteed.
Schools
- Elementary School
- Starkey Elementary-PN
- Middle School
- Osceola Middle-PN
- High School
- Dixie Hollins High-PN
Price & Status History
- Listing updated with changes from the MLS®
- Status changed to Active
- Listing first seen on site
Friends & Family
Similar Homes
For sale in Seminole, single family residence, within 20% of this price.
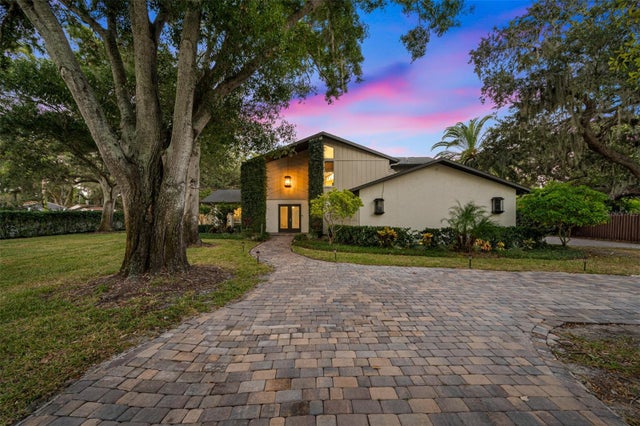 $1,690,000Single Family Residence For SaleActive4Beds3Total Baths3,384Sqft7259 131ST STREETSEMINOLE, FL 33776PINELLAS GROVES Subdivision
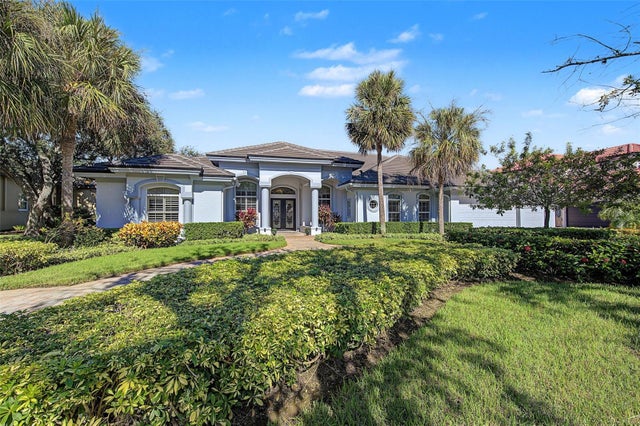 New Listing · 3 weeks on site$1,600,000Single Family Residence For SaleActive4Beds4Total Baths4,148Sqft7885 BAYOU CLUB BOULEVARDSEMINOLE, FL 33777BAYOU CLUB BLVD EXT TR 1-PH 1 & TR 2-PH 1 Subdivision
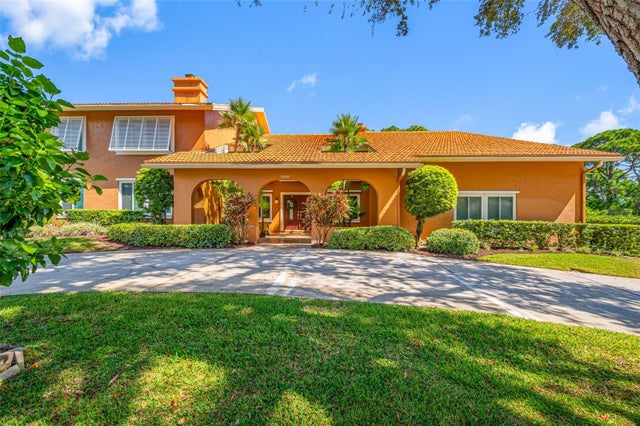 New Listing · 3 weeks on site$1,495,000Single Family Residence For SaleActive5Beds5Total Baths4,779Sqft7239 HUNT CLUB LANESEMINOLE, FL 33776HUNT CLUB ESTATES Subdivision
 $1,430,000Single Family Residence For SaleActive5Beds4Total Baths3,710Sqft12705 PARK BOULEVARDSEMINOLE, FL 33776PINELLAS GROVES Subdivision