

For SaleSingle Family ResidenceActive
7347 Rome Lane
Brooksville, FL 34613
$449,000
5 Days On Site
- 4Beds
- 3Baths3 full
- 3,320Sq Ft
- $135Per Sq Ft
- 0.15Acres
- 2024Built
- Subdivision
- Waterford Ph 2
- County
- Hernando
- MLS®
- TB8565628
Overview
Stunning 4-bedroom + den + loft, 3-bathroom home in the quaint community of Waterford! Enjoy the curb appeal and spacious front porch, perfect for relaxing in the evenings. Upon entering the home, you'll find a den that can be used as a home office or additional flex space. The kitchen is more than you could dream of, featuring an abundance of cabinets, a large island, granite countertops, a butler's pantry, and a spacious walk-in pantry closet. The kitchen, living room, and dining area create a wide-open space, perfect for entertaining. The downstairs also features a spacious guest bedroom and full bathroom.Heading upstairs, you'll find a massive 20x18 loft, offering even more room for relaxing or entertaining. The primary bedroom is generously sized to accommodate king-size furniture, along with a separate sitting area or nursery space. The primary bathroom features dual sinks, a walk-in shower, a garden soaking tub, and a private water closet. The primary suite also includes a large walk-in closet with convenient access directly to the laundry room.Located on the opposite side of the upstairs, you'll find two additional generously sized guest bedrooms and another full bathroom. The bathroom features a separate, enclosed area for the shower and toilet, providing added privacy while the sink area remains accessible.The backyard is also generously sized and features a covered porch, perfect for enjoying the outdoors. The Waterford community offers fantastic amenities, including a clubhouse with a fitness center, community pool, dog park, and pickleball courts. Conveniently located near state parks, medical facilities, shopping centers, restaurants, and entertainment options. Plus, within an hour's drive, you can enjoy premier Tampa sporting events or catch a flight out of Tampa International Airport.
Listing Snapshot
- Price
- $449,000
- Days On Site
- 5 Days
- Bedrooms
- 4
- Inside Area (SqFt)
- 3,320 sqft
- Total Baths
- 3
- Full Baths
- 3
- Partial Baths
- 0
- Lot Size
- 0.15 Acres
- Year Built
- 2024
- MLS® Number
- TB8565628
- Status
- Active
- Property Tax
- $7,699.54 (2026)
- HOA/Condo/Coop Fees
- $9.58 monthly
- Sq Ft Source
- Public Records
Property Details
General Features
17 items
- Acres
- 0.15
- Attached Garage
- Yes
- Direction Faces
- Northwest
- Foundation
- Slab
- Garage
- Yes
- Garage Spaces
- 2
- Green Energy Efficient
- Appliances, Windows
- Levels
- Two
- Parking
- Driveway, Garage Door Opener, Attached
- Pets
- Cats OK, Dogs OK, Number Limit, Yes
- Property Sub Type
- Single Family Residence
- Security
- Security Lights, Smoke Detector(s)
- Sewer
- Public Sewer
- SqFt Total
- 4,065
- Utilities
- Cable Available, Cable Connected, Electricity Available, Electricity Connected, Sewer Available, Sewer Connected, Underground Utilities, Water Available, Water Connected
- Water Source
- Public
- Zoning
- SFR
Interior Features
21 items
- Appliances
- Convection Oven, Dishwasher, Disposal, Electric Cooktop, Electric Water Heater, Microwave, Range, Refrigerator
- Cooling
- Central Air
- Flooring
- Carpet, Tile
- Furnished
- Unfurnished
- Heating
- Central, Electric
- Interior
- Eat-in Kitchen, High Ceilings, Open Floorplan, Stone Counters, Walk-In Closet(s)
- Laundry Features
- Electric Dryer Hookup, Inside, Laundry Room, Washer Hookup
- Window Features
- Aluminum Frames, Double Pane Windows
Rooms
| Room | Dimensions | Level | Features |
|---|---|---|---|
| Bathroom 2 | 5x6 | First | Granite Counters, Stone Counters, Description - Room5 |
| Bathroom 3 | 12x6 | Second | Double Vanity, Granite Counters, Stone Counters, Description - Room13 |
| Bedroom 2 | 10.8x12 | First | Ceiling Fan(s), Description - Room4 |
| Bedroom 3 | 13.2x17.8 | Second | Ceiling Fan(s), Description - Room11 |
| Bedroom 4 | 16x11.8 | Second | Ceiling Fan(s), Description - Room12 |
| Den | 12.6x11.4 | First | Ceiling Fan(s), Description - Room1 |
| Dining Room | 12x12.8 | First | Description - Room3 |
| Kitchen | First | Breakfast Bar, Granite Counters, Kitchen Island, Pantry, Stone Counters, Description - Room7 | |
| Living Room | 16x19.2 | First | Ceiling Fan(s), Description - Room2 |
| Loft | 20x17.4 | Second | Ceiling Fan(s), Description - Room10 |
| Master Bathroom | 13x13 | Second | Double Vanity, Granite Counters, Description - Room9 |
| Master Bedroom | 25x13 | Second | Ceiling Fan(s), Description - Room8 |
| Mud Room | 5x5 | First | Description - Room6 |
Exterior Features
7 items
- Construction Details
- Block, Stucco
- Exterior
- Lighting, Private Yard
- Fencing
- Vinyl
- Lot Features
- Landscaped, Paved
- Patio And Porch
- Covered, Front Porch, Patio, Porch, Rear Porch
- Roof
- Shingle
- Windows/Doors
- Aluminum Frames, Double Pane Windows
Community Features
9 items
- Accessibility Features
- Accessible Entrance, Accessible Bedroom, Accessible Full Bath, Visitor Bathroom, Accessible Hallway(s), Accessible Kitchen, Accessible Central Living Area, Central Living Area
- Association Amenities
- Clubhouse, Fitness Center, Park, Playground, Pool, Recreation Facilities
- Association Fee
- $115.0
- Association Fee Frequency
- Annually
- Community Features
- Clubhouse, Fitness Center, Playground, Pool, Racquetball, Sidewalks, Street Lights
- MLS Area
- 34613 - Brooksville/Spring Hill/Weeki Wachee
- Township
- 22S
- Financing Terms Available
- Cash, Conventional, FHA, VA Loan
- Roads
- Asphalt, Paved
Location
7347 Rome Lane, Brooksville, FL 34613 · 34613 - Brooksville/Spring Hill/Weeki Wachee


Neighborhood & Commute
ZIP Code 34613
- Median household income
- $53,837
- Income per person
- $33,742
- Households
- 10,067
- Average household size
- 2.03
- Median age
- 60.3
Source: Walk Score.
Disclosure: Community information and market data powered by Constellation Data Labs. Information is deemed reliable but not guaranteed.
Schools
- Elementary School
- Pine Grove Elementary School
- Middle School
- West Hernando Middle School
- High School
- Central High School
Price & Status History
- Listing updated with changes from the MLS®
- Status changed to Active
- Listing first seen on site
Friends & Family
Similar Homes
For sale in Brooksville, single family residence, within 20% of this price.
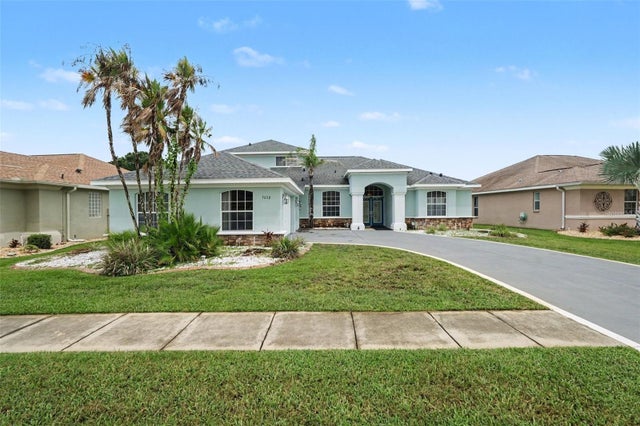 $460,000Single Family Residence For SaleActive3Beds4Total Baths3,029Sqft5020 GEVALIA DRIVEBROOKSVILLE, FL 34604HERNANDO OAKS PH 1 Subdivision
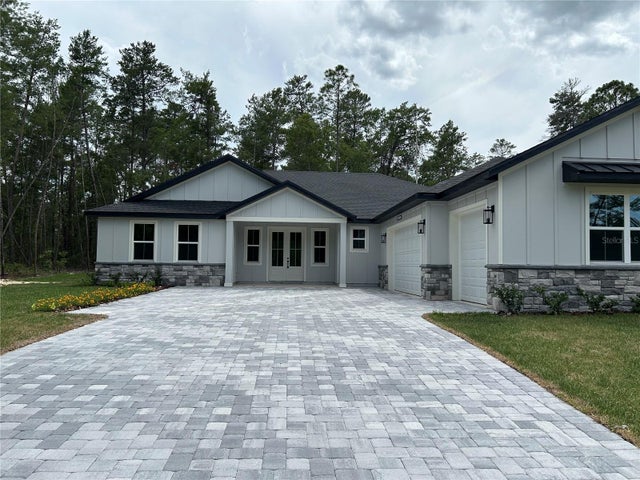 $461,900Single Family Residence For SaleActive4Beds3Total Baths2,265Sqft13248 QUIGLEY AVENUEBROOKSVILLE, FL 34614ROYAL HIGHLANDS UNIT 7 Subdivision
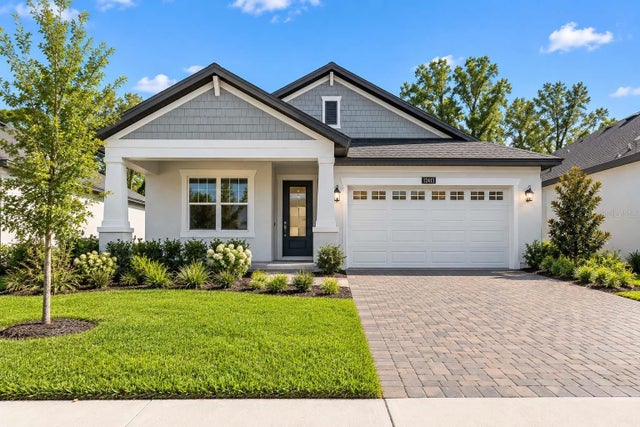 $467,045Single Family Residence For SaleActive4Beds3Total Baths2,166Sqft19451 FOREST GARDEN COURTBROOKSVILLE, FL 34601SOUTHERN HILLS PLANTATION PH 2 Subdivision
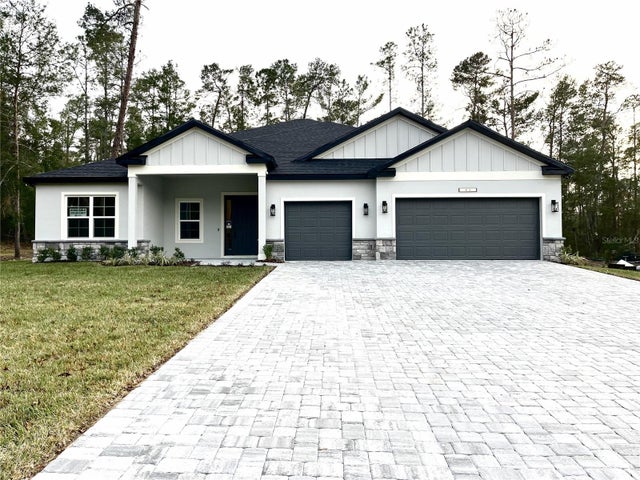 $468,900Single Family Residence For SaleActive4Beds3Total Baths2,478Sqft11272 GALLINULE AVENUEBROOKSVILLE, FL 34613ROYAL HIGHLANDS Subdivision