

For SaleTownhouseActive
9802 Ashburn Lake Drive
Tampa, FL 33610
$275,000
2 Days On Site
- 3Beds
- 3Baths2 full, 1 half
- 1,764Sq Ft
- $156Per Sq Ft
- 0.03Acres
- 2007Built
- Subdivision
- Ashburn Square Twnhms
- County
- Hillsborough
- MLS®
- TB8565624
Overview
Pride of ownership shines throughout this meticulously maintained 3-bedroom, 2.5-bathroom end-unit townhome! Tucked away at the end of a dead-end street, this home combines a spacious interior, thoughtful updates, and a beautiful outdoor setting.
The generous living area offers plenty of room to spread out, with space for comfortable seating and flexible furniture arrangements—perfect for entertaining or relaxing at home. An updated kitchen and updated ceiling fans add to the home’s appeal. A versatile loft, currently used as an office, offers endless possibilities as a reading retreat, playroom, hobby space, or additional lounge area.
Outside, enjoy the largest yard in the community, shaded by beautiful mature oaks draped in Spanish moss. Expansive green space creates a picturesque backdrop for morning coffee, relaxing afternoons, and outdoor gatherings. To help make upkeep easier in this tree-lined setting, the home features gutters with leaf guards that reduce leaf and debris buildup.
Community amenities include a sparkling swimming pool with a paver deck, lounge seating, covered seating area, and restrooms, plus a fenced playground with slides and swings.
Conveniently located near major highways and expressways, restaurants, and shopping, this townhome offers easy access to everyday essentials and the Tampa Bay area. With its desirable end-unit location, flexible living spaces, and park-like surroundings, this home is a must-see!
Listing Snapshot
- Price
- $275,000
- Days On Site
- 2 Days
- Bedrooms
- 3
- Inside Area (SqFt)
- 1,764 sqft
- Total Baths
- 3
- Full Baths
- 2
- Partial Baths
- 1
- Lot Size
- 0.03 Acres
- Year Built
- 2007
- MLS® Number
- TB8565624
- Status
- Active
- Property Tax
- $1,229.98 (2025)
- HOA/Condo/Coop Fees
- $282 monthly
- Sq Ft Source
- Public Records
Property Details
General Features
16 items
- Acres
- 0.03
- Attached Garage
- Yes
- Direction Faces
- North
- Foundation
- Slab
- Garage
- Yes
- Garage Spaces
- 1
- Levels
- Two
- Number Of Stories
- 2
- Parking
- Attached
- Pets
- Breed Restrictions
- Property Sub Type
- Townhouse
- Sewer
- Public Sewer
- SqFt Total
- 2,016
- Utilities
- Electricity Connected
- Water Source
- Public
- Zoning
- PD
Interior Features
16 items
- Appliances
- Dishwasher, Microwave, Range, Refrigerator
- Cooling
- Central Air
- Fireplace Features
- Electric
- Flooring
- Carpet, Ceramic Tile
- Furnished
- Unfurnished
- Heating
- Heat Pump
- Interior
- Stone Counters, Walk-In Closet(s)
- Laundry Features
- Laundry Closet
- Window Features
- Blinds, Drapes
Rooms
| Room | Dimensions | Level | Features |
|---|---|---|---|
| Bedroom 2 | 10x11 | Second | |
| Bedroom 3 | 10x11 | Second | |
| Dining Room | 9x11 | First | |
| Great Room | 20x14 | First | |
| Kitchen | First | Breakfast Bar, Granite Counters, Pantry | |
| Loft | 15x12 | Second | |
| Master Bedroom | 15x13 | Second |
Exterior Features
5 items
- Construction Details
- Block, Stucco
- Exterior
- Rain Gutters
- Lot Features
- Corner Lot, Private, Paved
- Roof
- Shingle
- Windows/Doors
- Blinds, Drapes
Community Features
7 items
- Association Fee
- $282.0
- Association Fee Frequency
- Monthly
- Community Features
- Playground, Pool, Sidewalks
- MLS Area
- 33610 - Tampa / East Lake
- Township
- 29
- Financing Terms Available
- Cash, Conventional, FHA, VA Loan
- Roads
- Paved
Location
9802 Ashburn Lake Drive, Tampa, FL 33610 · 33610 - Tampa / East Lake


Neighborhood & Commute
ZIP Code 33610
- Median household income
- $48,114
- Income per person
- $22,542
- Households
- 17,811
- Average household size
- 2.69
- Median age
- 33.8
Source: Walk Score.
Disclosure: Community information and market data powered by Constellation Data Labs. Information is deemed reliable but not guaranteed.
Price & Status History
- Listing updated with changes from the MLS®
- Status changed to Active
- Listing first seen on site
Friends & Family
Similar Homes
For sale in Tampa, townhouse, within 20% of this price.
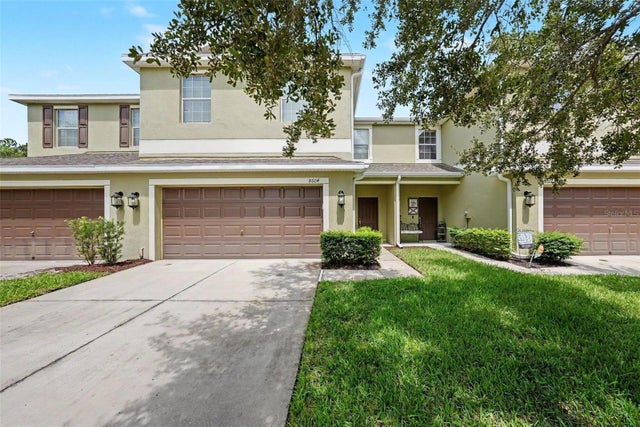 $324,900Townhouse For SaleActive3Beds3Total Baths2,307Sqft8604 FIDDLELEAF COURTTAMPA, FL 33647HAMMOCKS Subdivision
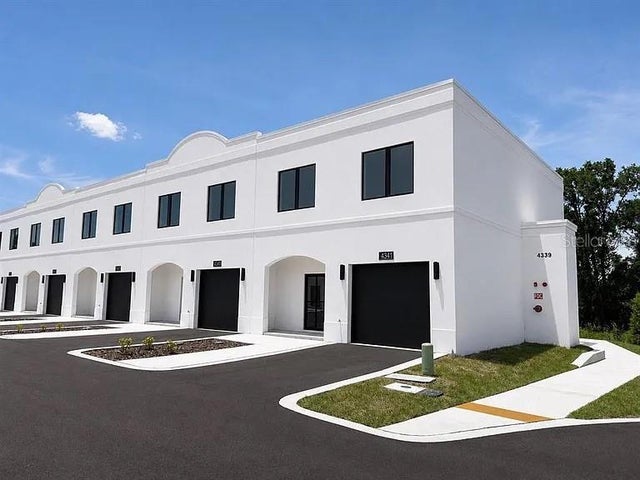 $325,000Townhouse For SaleActive3Beds3Total Baths1,918Sqft4365 CAMBIO GARDENS COURTTAMPA, FL 33610GARDENS/DIANA NORTH BLDG 1 Subdivision
 $325,000Townhouse For SaleActive3Beds3Total Baths1,737Sqft4344 CAMBIO GARDENS COURTTAMPA, FL 33610GARDENS AT DIANA NORTH Subdivision
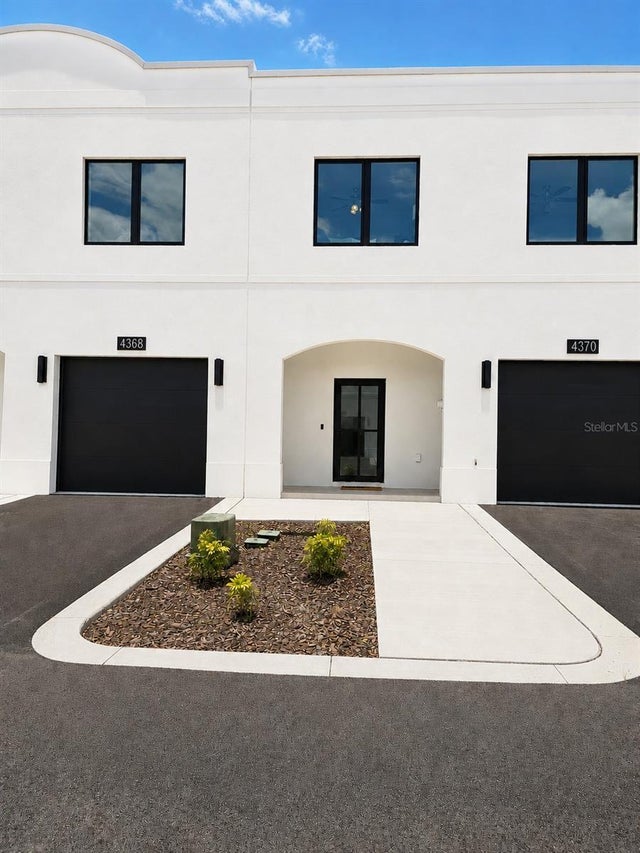 $325,000Townhouse For SaleActive3Beds3Total Baths1,737Sqft4343 CAMBIO GARDENS COURTTAMPA, FL 33610GARDENS/DIANA NORTH BLDG 2 Subdivision