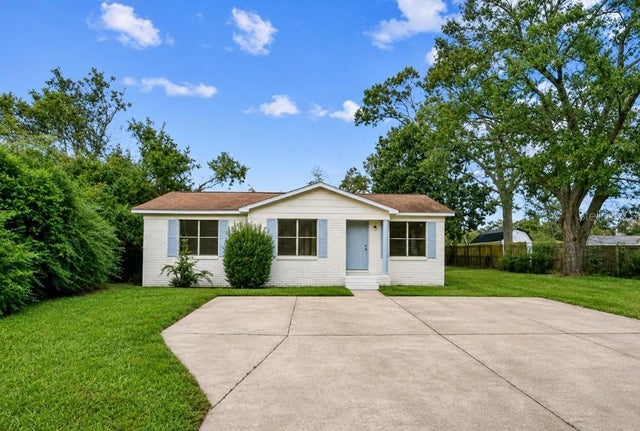
For SaleSingle Family ResidenceActive
1101 W Jordan Street
Pensacola, FL 32501
$224,995
12 Days On Site
- 3Beds
- 2Baths2 full
- 1,125Sq Ft
- $200Per Sq Ft
- 0.19Acres
- 1972Built
- Subdivision
- Englewood Heights
- County
- Escambia
- MLS®
- TB8564818
Overview
Welcome to this beautifully renovated, all-brick 3-bedroom, 2-bathroom home located at 1101 W Jordan St in Pensacola! Situated on a spacious 8,276 sq. ft. corner lot, this move-in-ready property offers a great combination of modern updates, functional living space, and outdoor privacy, all with NO HOA.
Inside, the home features a thoughtfully updated interior with an open-concept layout that seamlessly connects the kitchen, dining area, and living room, creating an inviting space for everyday living and entertaining. The renovated kitchen features brand-new appliances, while both bathrooms have been tastefully remodeled with modern finishes. Additional improvements include brand-new plumbing, updated electrical, fresh exterior paint with a crisp white gable, and a roof approximately three years old.
Outside, enjoy a large, privately fenced backyard with plenty of room to relax, entertain, or create your own outdoor retreat. The property also features a covered patio, covered carport, and a utility shed for additional storage and convenience.
Offering 1,120 sq. ft. of living space, a durable all-brick exterior, extensive renovations, and no HOA restrictions, this home is an excellent opportunity for a first-time homebuyer, downsizer, or investor seeking a move-in-ready property. Don't miss the opportunity to make this beautifully updated home yours!
Listing Snapshot
- Price
- $224,995
- Days On Site
- 12 Days
- Bedrooms
- 3
- Inside Area (SqFt)
- 1,125 sqft
- Total Baths
- 2
- Full Baths
- 2
- Partial Baths
- 0
- Lot Size
- 0.19 Acres
- Year Built
- 1972
- MLS® Number
- TB8564818
- Status
- Active
- Property Tax
- $1,748.85 (2026)
- HOA/Condo/Coop Fees
- N/A
- Sq Ft Source
- Public Records
Property Details
General Features
12 items
- Acres
- 0.19
- Carport
- 1
- Direction Faces
- East
- Foundation
- Slab
- Levels
- One
- Number Of Stories
- 1
- Property Sub Type
- Single Family Residence
- Sewer
- Public Sewer
- SqFt Total
- 1,390
- Utilities
- Electricity Connected
- Water Source
- Public
- Zoning
- HDMU
Interior Features
12 items
- Appliances
- Dishwasher, Electric Cooktop, Electric Water Heater, Microwave, Range, Refrigerator
- Cooling
- Central Air
- Flooring
- Vinyl
- Furnished
- Unfurnished
- Heating
- Central
- Interior
- Open Floorplan
- Laundry Features
- Inside
Rooms
| Room | Dimensions | Level | Features |
|---|---|---|---|
| Dining Room | First | ||
| Kitchen | First | ||
| Living Room | First | ||
| Master Bathroom | First | ||
| Master Bedroom | First |
Exterior Features
3 items
- Construction Details
- Brick
- Exterior
- Private Yard
- Roof
- Shingle
Community Features
4 items
- MLS Area
- 99999 - Unknown
- Township
- 02S
- Financing Terms Available
- Cash, Conventional, FHA, VA Loan
- Roads
- Paved
Location
1101 W Jordan Street, Pensacola, FL 32501 · 99999 - Unknown


Neighborhood & Commute
ZIP Code 32501
- Median household income
- $45,042
- Income per person
- $32,163
- Households
- 4,330
- Average household size
- 2.11
- Median age
- 41.9
Source: Walk Score.
Disclosure: Community information and market data powered by Constellation Data Labs. Information is deemed reliable but not guaranteed.
Price & Status History
- Listing updated with changes from the MLS®
- Status changed to Active
- Listing first seen on site
Friends & Family
Similar Homes
For sale in Pensacola, single family residence, within 20% of this price.