

For SaleTownhouseActive
5311 60th Avenue N
St Petersburg, FL 33709
$400,000
12 Days On Site
- 2Beds
- 3Baths2 full, 1 half
- 1,740Sq Ft
- $230Per Sq Ft
- 0.04Acres
- 2005Built
- Subdivision
- Townhomes At Millbrooke Ranch
- County
- Pinellas
- MLS®
- TB8564508
Overview
Welcome to this beautifully updated end-unit townhome, where abundant natural light, stylish finishes, and a spacious, thoughtfully designed floor plan create an inviting place to call home. The beautifully remodeled kitchen features custom white cabinetry with crown molding, elegant stone countertops, stainless steel appliances, a pantry, and both a breakfast bar and a charming eat-in dining area. The open-concept main living area showcases new tile flooring and an effortless flow between the kitchen, dining, and living spaces. Triple sliding glass doors fill the interior with natural light and open to a screened-in patio, offering a comfortable setting for relaxing or enjoying the outdoors. Upstairs, a generously sized loft with vaulted ceilings provides versatile additional living space, ideal for a home office, media room, or second sitting area. Both bedrooms also feature vaulted ceilings, creating an airy and spacious feel. The primary suite offers a walk-in closet and private ensuite bathroom with a walk-in shower, while the spacious secondary bedroom provides plenty of room and closet space. The conveniently located upstairs laundry area adds to the home's everyday functionality. Situated within a beautifully maintained community featuring a swimming pool and low HOA fees, this inviting townhome offers an appealing combination of comfort, style, and low-maintenance living.
Listing Snapshot
- Price
- $400,000
- Days On Site
- 12 Days
- Bedrooms
- 2
- Inside Area (SqFt)
- 1,740 sqft
- Total Baths
- 3
- Full Baths
- 2
- Partial Baths
- 1
- Lot Size
- 0.04 Acres
- Year Built
- 2005
- MLS® Number
- TB8564508
- Status
- Active
- Property Tax
- $7,446 (2025)
- HOA/Condo/Coop Fees
- $275 monthly
- Sq Ft Source
- Public Records
Property Details
General Features
15 items
- Acres
- 0.04
- Attached Garage
- Yes
- Direction Faces
- South
- Foundation
- Slab
- Garage
- Yes
- Garage Spaces
- 2
- Levels
- Two
- Number Of Stories
- 2
- Parking
- Driveway, Garage Door Opener, Attached
- Pets
- Yes
- Property Sub Type
- Townhouse
- Sewer
- Public Sewer
- SqFt Total
- 1,740
- Utilities
- Cable Available, Electricity Connected, Sewer Connected, Water Connected
- Water Source
- Public
Interior Features
13 items
- Appliances
- Dishwasher, Disposal, Dryer, Microwave, Range, Refrigerator, Washer
- Cooling
- Central Air
- Flooring
- Carpet, Ceramic Tile
- Furnished
- Unfurnished
- Heating
- Central
- Interior
- Open Floorplan, Stone Counters, Vaulted Ceiling(s), Walk-In Closet(s)
- Laundry Features
- Inside, Laundry Closet, Upper Level
- Window Features
- Blinds
Rooms
| Room | Dimensions | Level | Features |
|---|---|---|---|
| Bedroom 2 | 18x13 | Second | |
| Great Room | 15x23 | First | |
| Kitchen | 13x13 | First | |
| Loft | 15x16 | Second | |
| Master Bedroom | 17x15 | Second |
Exterior Features
5 items
- Construction Details
- Block
- Exterior
- Private Entrance
- Lot Features
- Landscaped, Paved
- Roof
- Shingle
- Windows/Doors
- Blinds
Community Features
7 items
- Association Fee
- $275.0
- Association Fee Frequency
- Monthly
- Community Features
- Pool, Street Lights
- MLS Area
- 33709 - St Pete/Kenneth City
- Township
- 30
- Financing Terms Available
- Cash, Conventional, FHA, VA Loan
- Roads
- Paved
Location
5311 60th Avenue N, St Petersburg, FL 33709 · 33709 - St Pete/Kenneth City


Neighborhood & Commute
ZIP Code 33709
- Median household income
- $51,068
- Income per person
- $29,910
- Households
- 12,435
- Average household size
- 2.10
- Median age
- 53.0
Source: Walk Score.
Disclosure: Community information and market data powered by Constellation Data Labs. Information is deemed reliable but not guaranteed.
Price & Status History
- Listing updated with changes from the MLS®
- Status changed to Active
- Listing first seen on site
Friends & Family
Similar Homes
For sale in St Petersburg, townhouse, within 20% of this price.
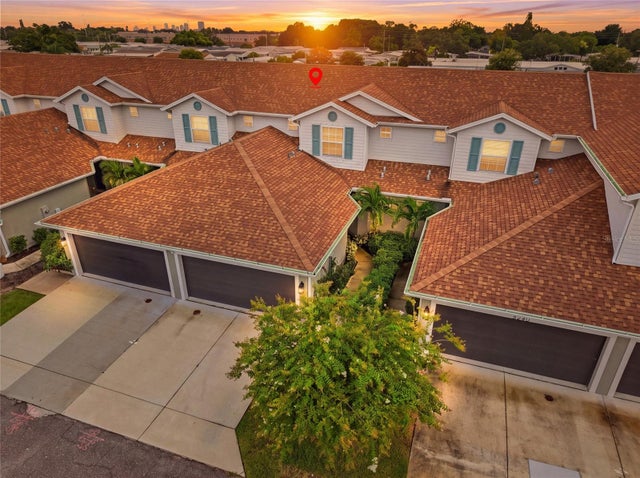 $399,900Townhouse For SaleActive3Beds3Total Baths1,713Sqft5282 NEIL DRIVEST PETERSBURG, FL 33714HERITAGE OAKS TWNHMS Subdivision
 New Listing · 2 weeks on site$399,900Townhouse For SaleActive2Beds3Total Baths1,485Sqft1609 WATERMARK CIRCLE NEST PETERSBURG, FL 33702WATERMARK CONDO Subdivision
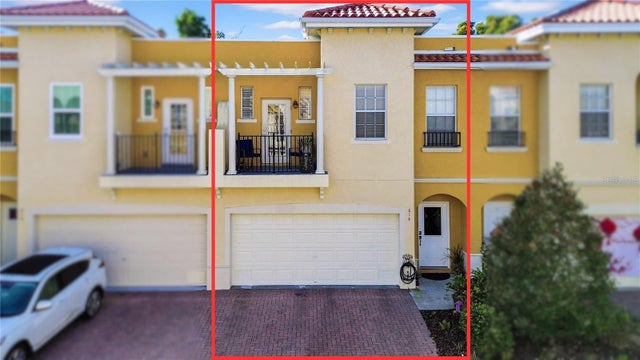 $399,000Townhouse For SaleActive3Beds3Total Baths1,805Sqft614 105TH LANE NST PETERSBURG, FL 33716ROOSEVELT BOULEVARD TOWNHOMES Subdivision
 $405,000Townhouse For SaleActive3Beds3Total Baths1,990Sqft184 VALENCIA CIRCLEST PETERSBURG, FL 33716VILLAS OF CARILLON Subdivision