

For SaleSingle Family ResidenceActive
13017 Club Drive
Hudson, FL 34667
$259,900
0 Days On Site
- 3Beds
- 2Baths2 full
- 1,477Sq Ft
- $176Per Sq Ft
- 0.16Acres
- 1978Built
- Subdivision
- Beacon Woods Fairway Village
- County
- Pasco
- MLS®
- TB8564394
Overview
THIS INCREDIBLE HOME HAS A GORGEOUS GOLF COURSE VIEW located on the 6th hole of Beacon Woods Golf Course. THIS BEAUTY HAS SOME VERY NOTABLE UPDATES! NO MORE POPCORN CEILINGS, FRESH PAINT INSIDE AND OUT, NEWER AC, NEWER ROOF, NO CARPET. THIS FABULOUS SPLIT FLOOR PLAN IS SPACIOUS AND BRIGHT WITH HIGH CEILINGS. You will love the 4 SEASON AIR CONDITIONED 16X12 REAR PORCH WITH NEW LUXURY VINYL FLOORS, UPDATED WINDOWS, AND A FANTASTIC VIEW. The garage is OVERSIZED (558 SQUARE FEET) and has sliding screen doors. WELL PUMP FOR IRRIGATION will save money on your monthly water bill. Charming private courtyard with awning and shower. Beacon Woods is a wonderful community with excellent amenities and LOW HOA FEE. Enjoy the pool, shuffleboard, tennis, clubhouse and more. Love the beach, the SALT LIFE is waiting for you! Enjoy an ideal location with easy access to stunning beaches, waterfront destinations, exceptional dining, shopping, medical facilites and international travel.
Listing Snapshot
- Price
- $259,900
- Days On Site
- 0 Days
- Bedrooms
- 3
- Inside Area (SqFt)
- 1,477 sqft
- Total Baths
- 2
- Full Baths
- 2
- Partial Baths
- 0
- Lot Size
- 0.16 Acres
- Year Built
- 1978
- MLS® Number
- TB8564394
- Status
- Active
- Property Tax
- $3,080.9 (2025)
- HOA/Condo/Coop Fees
- $30 monthly
- Sq Ft Source
- Public Records
Property Details
General Features
16 items
- Acres
- 0.16
- Attached Garage
- Yes
- Direction Faces
- East
- Foundation
- Slab
- Garage
- Yes
- Garage Spaces
- 2
- Levels
- One
- Number Of Stories
- 1
- Parking
- Driveway, Oversized, Attached
- Pets
- Yes
- Property Sub Type
- Single Family Residence
- Sewer
- Public Sewer
- SqFt Total
- 2,260
- Utilities
- Electricity Connected
- Water Source
- Public
- Zoning
- PUD
Interior Features
15 items
- Appliances
- Dishwasher, Microwave, Range, Refrigerator
- Cooling
- Central Air
- Flooring
- Ceramic Tile
- Furnished
- Unfurnished
- Heating
- Central
- Interior
- High Ceilings, Open Floorplan
- Laundry Features
- In Garage
Rooms
| Room | Dimensions | Level | Features |
|---|---|---|---|
| Balcony/Porch/Lanai | 16x12 | First | |
| Bedroom 2 | 11x12 | First | |
| Bedroom 3 | 10x12 | First | |
| Dinette | 10x10 | First | |
| Dining Room | 10x16 | First | |
| Kitchen | 21x8 | First | |
| Living Room | 16x11 | First | |
| Master Bedroom | 14x12 | First |
Exterior Features
7 items
- Construction Details
- Block
- Lot Features
- On Golf Course
- Patio And Porch
- Enclosed, Rear Porch
- Roof
- Shingle
- View
- Golf Course
- Waterview
- Golf Course
- Windows/Doors
- Sliding Doors
Community Features
8 items
- Association Amenities
- Clubhouse, Golf Course, Pool, Recreation Facilities, Shuffleboard Court, Tennis Court(s)
- Association Fee
- $90.0
- Association Fee Frequency
- Quarterly
- Community Features
- Clubhouse, Golf, Park, Playground, Pool
- MLS Area
- 34667 - Hudson/Bayonet Point/Port Richey
- Township
- 24S
- Financing Terms Available
- Cash, Conventional
- Roads
- Paved
Location
13017 Club Drive, Hudson, FL 34667 · 34667 - Hudson/Bayonet Point/Port Richey


Neighborhood & Commute
ZIP Code 34667
- Median household income
- $51,189
- Income per person
- $32,447
- Households
- 18,982
- Average household size
- 2.03
- Median age
- 58.5
Source: Walk Score.
Disclosure: Community information and market data powered by Constellation Data Labs. Information is deemed reliable but not guaranteed.
Price & Status History
- Listing updated with changes from the MLS®
- Status changed to Active
- Listing first seen on site
Friends & Family
Similar Homes
For sale in Hudson, single family residence, within 20% of this price.
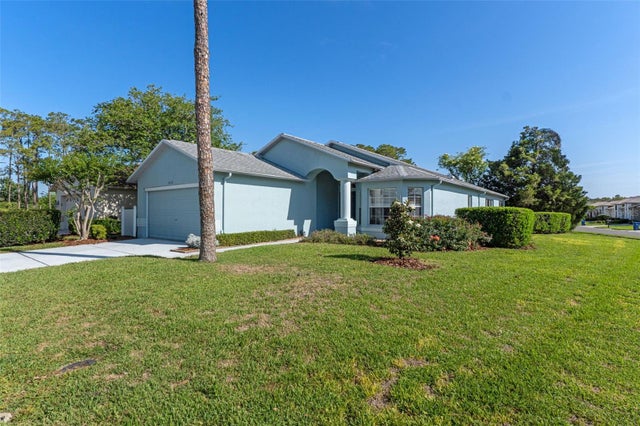 $295,000Single Family Residence For SaleActive3Beds2Total Baths1,970Sqft18236 WEBSTER GROVE DRIVEHUDSON, FL 34667HERITAGE PINES VILLAGE 19 Subdivision
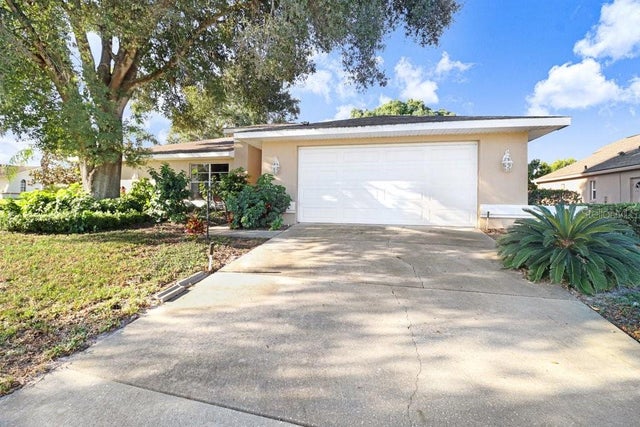 New Listing · a week on site$295,900Single Family Residence For SaleActive3Beds2Total Baths2,442Sqft13727 MARITIME COURTHUDSON, FL 34667MILLWOOD VILLAGE Subdivision
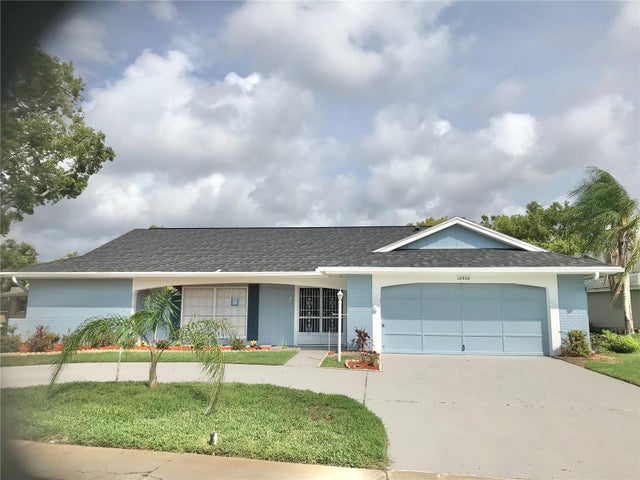 $297,900Single Family Residence For SaleActive3Beds2Total Baths1,519Sqft12302 FIELDSTONE LANEHUDSON, FL 34667BEACON WOODS VILLAGE Subdivision
 $299,000Single Family Residence For SaleActive3Beds2Total Baths1,525Sqft10114 BRIAR CIRCLEHUDSON, FL 34667BRIARWOODS Subdivision