

For SaleCondominiumActive
4214 Caddie Drive E 102
Bradenton, FL 34203
$225,000
9 Days On Site
- 2Beds
- 2Baths2 full
- 1,193Sq Ft
- $189Per Sq Ft
- 0.42Acres
- 1993Built
- Subdivision
- Fairway Trace At Peridia II Ph 10
- County
- Manatee
- MLS®
- TB8564126
Overview
GOLF COURSE LIVING IN BRADENTON! Imagine starting your mornings with a cup of coffee in your enclosed Florida room, enjoying beautiful golf course views, and ending your day surrounded by the comfort and charm of your own beautifully updated home. This inviting first-floor condo offers 2 bedrooms, 2 bathrooms, and 1,193 square feet of thoughtfully designed living space, perfectly suited for embracing the Florida lifestyle. The interior features 20-inch tile flooring throughout, updated crown molding, and ceiling fans throughout. The kitchen has plenty of storage with abundant pearl cabinetry, granite countertops, and an updated backsplash. All appliances, including the washer and dryer, remain with the condo. The spacious primary suite includes an ADA-accessible bathroom. A detached one-car garage is also included, providing additional storage and convenience. Conveniently located just minutes from some of Florida's beautiful beaches, as well as a variety of restaurants, shopping, and dining options, this condo offers an excellent opportunity to enjoy comfortable, low-maintenance living in a desirable Bradenton location. Whether you're looking for a full-time residence or a seasonal retreat, this golf course condo is ready to welcome you home!
Listing Snapshot
- Price
- $225,000
- Days On Site
- 9 Days
- Bedrooms
- 2
- Inside Area (SqFt)
- 1,193 sqft
- Total Baths
- 2
- Full Baths
- 2
- Partial Baths
- 0
- Lot Size
- 0.42 Acres
- Year Built
- 1993
- MLS® Number
- TB8564126
- Status
- Active
- Property Tax
- $1,537.5 (2025)
- HOA/Condo/Coop Fees
- $1,495 monthly
- Sq Ft Source
- Public Records
Property Details
General Features
16 items
- Acres
- 0.42
- Direction Faces
- Southwest
- Foundation
- Slab
- Garage
- Yes
- Garage Spaces
- 1
- Home Warranty
- Yes
- Levels
- One
- Number Of Stories
- 2
- Parking
- Assigned
- Pets
- Number Limit, Size Limit, Yes
- Property Sub Type
- Condominium
- Sewer
- Public Sewer
- SqFt Total
- 1,344
- Utilities
- Cable Available, Electricity Available
- Water Source
- Public
- Zoning
- PDR
Interior Features
16 items
- Appliances
- Dishwasher, Microwave, Range, Refrigerator
- Cooling
- Central Air
- Flooring
- Ceramic Tile
- Furnished
- Unfurnished
- Heating
- Central
- Interior
- Eat-in Kitchen, High Ceilings, Open Floorplan, Walk-In Closet(s)
- Laundry Features
- Inside, Laundry Closet
Rooms
| Room | Dimensions | Level | Features |
|---|---|---|---|
| Bedroom 2 | 9.9x12.1 | First | |
| Dinette | 7.11x7 | First | |
| Dining Room | 9.7x9 | First | |
| Florida Room | 14x7.11 | First | |
| Foyer | 4.1x13.8 | First | |
| Kitchen | 9.7x9.4 | First | |
| Living Room | 14x12 | First | |
| Master Bathroom | 12.1x4.8 | First | |
| Master Bedroom | 12.1x13.9 | First |
Exterior Features
7 items
- Construction Details
- Block, Stucco
- Exterior
- Private Entrance
- Lot Features
- Level, Near Golf Course, On Golf Course
- Roof
- Shingle
- View
- Golf Course
- Waterview
- Golf Course
- Windows/Doors
- Sliding Doors
Community Features
6 items
- Association Amenities
- Clubhouse, Fitness Center, Golf Course, Pool, Tennis Court(s)
- Community Features
- Clubhouse, Fitness Center, Golf, Pool, Restaurant, Sidewalks, Tennis Court(s)
- MLS Area
- 34203 - Bradenton/Braden River/Lakewood Rch
- Township
- 35S
- Financing Terms Available
- Cash, Conventional
- Roads
- Asphalt
Location
4214 Caddie Drive E 102, Bradenton, FL 34203 · 34203 - Bradenton/Braden River/Lakewood Rch


Neighborhood & Commute
ZIP Code 34203
- Median household income
- $69,706
- Income per person
- $40,022
- Households
- 17,048
- Average household size
- 2.37
- Median age
- 48.4
Source: Walk Score.
Disclosure: Community information and market data powered by Constellation Data Labs. Information is deemed reliable but not guaranteed.
Price & Status History
- Listing updated with changes from the MLS®
- Status changed to Active
- Listing first seen on site
Friends & Family
Similar Homes
For sale in Bradenton, condominium, within 20% of this price.
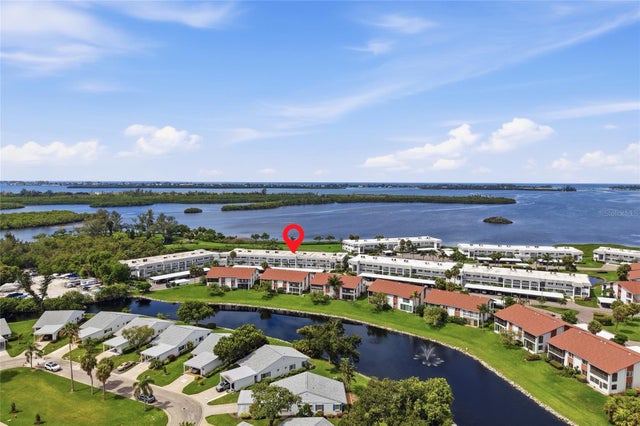
 $259,000Condominium For SaleActive2Beds2Total Baths1,174Sqft4601 46TH STREET COURT W 201BRADENTON, FL 34210SHOREWALK BATH & TENNIS CLUB 1 Subdivision
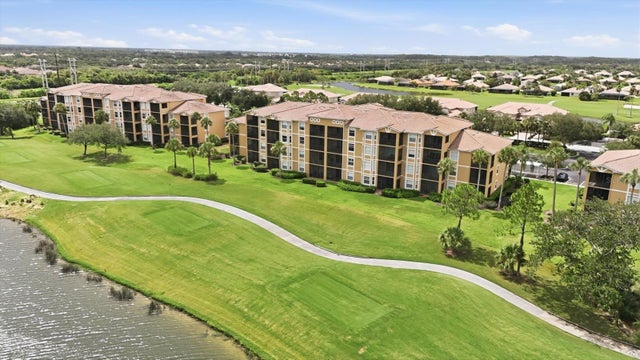
 $259,000Condominium For SaleActive2Beds2Total Baths1,224Sqft4835 INDEPENDENCE DRIVEBRADENTON, FL 34210MOUNT VERNON PH 3 Subdivision
 $259,499Condominium For SaleActive2Beds2Total Baths1,156Sqft8309 GRAND ESTUARY TRAIL 306BRADENTON, FL 34212GRAND ESTUARY VI AT RIVER STRAND PH 1 Subdivision
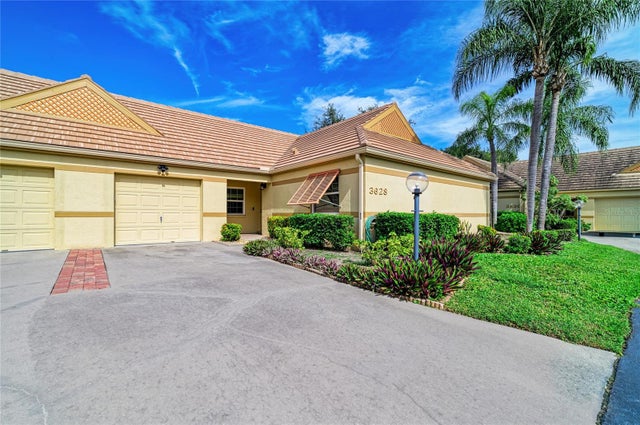 New Listing · a week on site$259,900Condominium For SaleActive2Beds2Total Baths1,524Sqft3628 57TH AVENUE DRIVE WBRADENTON, FL 34210LAKEBRIDGE PH IV Subdivision