

For SaleSingle Family ResidenceActive
8513 Winter Haven Drive
Hudson, FL 34667
$229,900
9 Days On Site
- 3Beds
- 2Baths2 full
- 1,788Sq Ft
- $129Per Sq Ft
- 0.2Acres
- 1984Built
- Subdivision
- Viva Villas
- County
- Pasco
- MLS®
- TB8564026
Overview
Let me introduce you to 8513 Winter Haven Drive. This home has plenty of space for everyone, with a living room and a family room, separate formal dining room, as well as an eat in kitchen area and massive counter to pull a stool up to when you have guests. From the front door, you can see all the way into the Family Room, which adjoins the kitchen. The Living Room is immediately to your right, and beyond that is the Primary Suite, with a large 5'x9 lighted and carpeted closet, and ensuite bath with a tub/shower combination. To the Left of the Living Room, you will find the 2 additional bedrooms, both with built-in closets and ceiling fans, as well as the 2nd bathroom. Straight back from the front door, you walk along the ceramic tile floor to the Eat-in Kitchen that overlooks the Family Room. To the left of the Family Room is the formal Dining Room, which was remodeled in 2019, and has custom stenciled paint design (no, it's not wallpaper!) The garage contains a large closet for additional storage, the laundry area, complete with laundry sink, a new side garage door, and Hurricane bracing on the newer garage door. The garage door opener has been replaced and is so quiet you can barely hear it! The Exterior was painted in 2024, and the Water Heater was replaced in 2025. The Garbage Disposal was also replaced recently. Paint and Carpeting were replaced in the Primary Bedroom, Living Room and Family Room. This home has been well loved and is ready for love again. Call for your date to see if you're ready to take it to the next level and make it yours before another suitor beats you to it. Security cameras do not convey.
Listing Snapshot
- Price
- $229,900
- Days On Site
- 9 Days
- Bedrooms
- 3
- Inside Area (SqFt)
- 1,788 sqft
- Total Baths
- 2
- Full Baths
- 2
- Partial Baths
- 0
- Lot Size
- 0.2 Acres
- Year Built
- 1984
- MLS® Number
- TB8564026
- Status
- Active
- Property Tax
- $4,047.22 (2026)
- HOA/Condo/Coop Fees
- $10 monthly
- Sq Ft Source
- Public Records
Property Details
General Features
16 items
- Acres
- 0.2
- Attached Garage
- Yes
- Direction Faces
- South
- Foundation
- Slab
- Garage
- Yes
- Garage Spaces
- 2
- Levels
- One
- Parking
- Driveway, Garage Door Opener, Oversized, Attached
- Pets
- Cats OK, Dogs OK
- Property Sub Type
- Single Family Residence
- Security
- Closed Circuit Camera(s)
- Sewer
- Public Sewer
- SqFt Total
- 2,412
- Utilities
- Electricity Connected, Sewer Connected, Underground Utilities, Water Connected
- Water Source
- Public
- Zoning
- R3
Interior Features
19 items
- Appliances
- Dishwasher, Disposal, Dryer, Electric Water Heater, Range, Range Hood, Refrigerator, Washer
- Cooling
- Central Air
- Fireplace
- Yes
- Fireplace Features
- Stone, Wood Burning
- Flooring
- Carpet, Ceramic Tile
- Furnished
- Unfurnished
- Heating
- Central, Electric, Exhaust Fan
- Interior
- Eat-in Kitchen, High Ceilings
- Laundry Features
- In Garage
- Window Features
- Window Coverings, Window Treatments
Rooms
| Room | Dimensions | Level | Features |
|---|---|---|---|
| Bathroom 1 | 5x9 | First | |
| Bathroom 2 | 5x8.5 | First | |
| Bedroom 2 | 12x13 | First | Ceiling Fan(s) |
| Bedroom 3 | 10x12 | First | Ceiling Fan(s) |
| Dining Room | 15x10.5 | First | Ceiling Fan(s) |
| Family Room | 18x14 | First | Ceiling Fan(s) |
| Kitchen | 11x11 | First | |
| Living Room | 15x17 | First | Ceiling Fan(s) |
| Master Bedroom | 11x15 | First | Ceiling Fan(s) |
Exterior Features
8 items
- Construction Details
- Block, Stucco
- Exterior
- Rain Gutters
- Lot Features
- Paved
- Patio And Porch
- Patio
- Roof
- Shingle
- View
- City
- Waterview
- City
- Windows/Doors
- Window Coverings, Window Treatments
Community Features
8 items
- Association Amenities
- Maintenance
- Association Fee
- $120.0
- Association Fee Frequency
- Annually
- Community Features
- Sidewalks, Street Lights
- MLS Area
- 34667 - Hudson/Bayonet Point/Port Richey
- Township
- 24
- Financing Terms Available
- Cash, Conventional, FHA, VA Loan
- Roads
- Paved
Location
8513 Winter Haven Drive, Hudson, FL 34667 · 34667 - Hudson/Bayonet Point/Port Richey


Neighborhood & Commute
ZIP Code 34667
- Median household income
- $51,189
- Income per person
- $32,447
- Households
- 18,982
- Average household size
- 2.03
- Median age
- 58.5
Source: Walk Score.
Disclosure: Community information and market data powered by Constellation Data Labs. Information is deemed reliable but not guaranteed.
Price & Status History
- Listing updated with changes from the MLS®
- Status changed to Active
- Listing first seen on site
Friends & Family
Similar Homes
For sale in Hudson, single family residence, within 20% of this price.
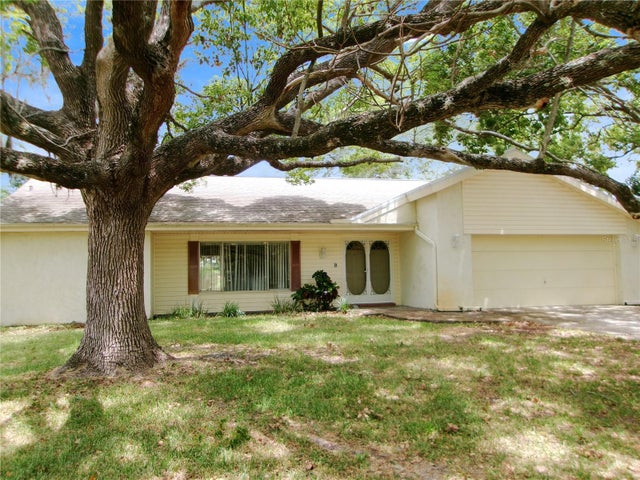 $265,000Single Family Residence For SaleActive3Beds2Total Baths1,771Sqft12709 CLOCK TOWER PARKWAYHUDSON, FL 34667BEACON WOODS VILLAGE Subdivision
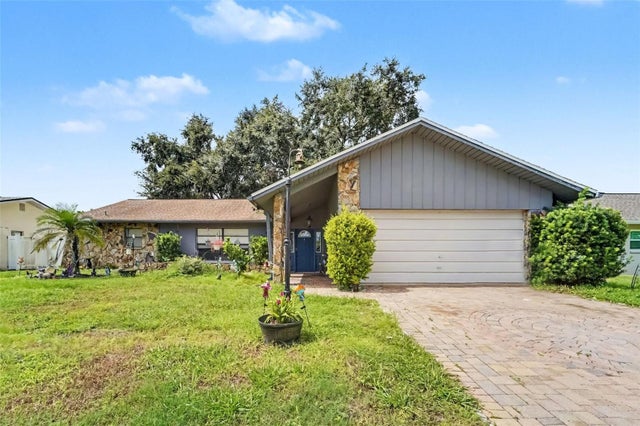 $265,000Single Family Residence For SaleActive3Beds2Total Baths1,636Sqft7606 WILLOW BROOK COURTHUDSON, FL 34667LAKESIDE WOODLANDS Subdivision
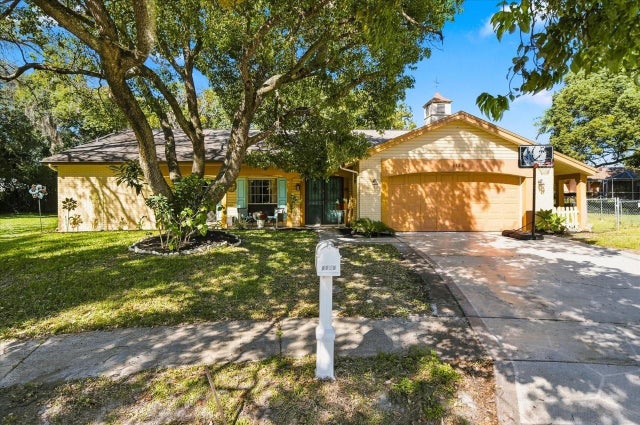 New Listing · 2 weeks on site$267,500Single Family Residence For SaleActive3Beds2Total Baths1,519Sqft8109 RUMFORD COURTHUDSON, FL 34667RAVENSWOOD VILLAGE Subdivision
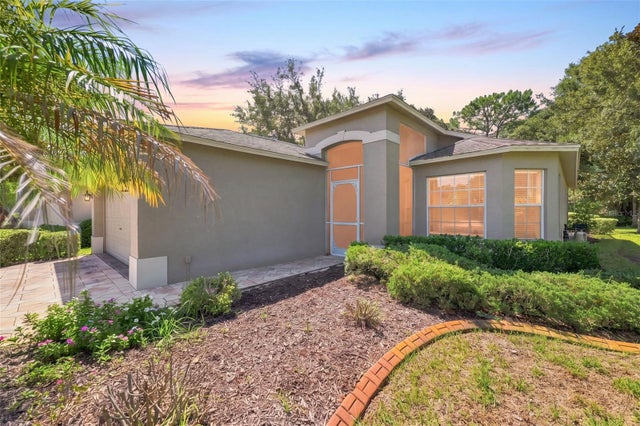 $268,000Single Family Residence For SaleActive3Beds2Total Baths1,603Sqft18420 FAIRWAY GREEN DRIVEHUDSON, FL 34667HERITAGE PINES VILLAGE 13 Subdivision