

For SaleSingle Family ResidenceActive
7266 Cr 663
Bushnell, FL 33513
$650,000
5 Days On Site
- 2Beds
- 2Baths2 full
- 1,472Sq Ft
- $442Per Sq Ft
- 5Acres
- 2018Built
- County
- Sumter
- MLS®
- TB8564018
Overview
HIGH AND DRY – NO FLOOD ZONE! COUNTRY LIVING AT ITS FINEST!
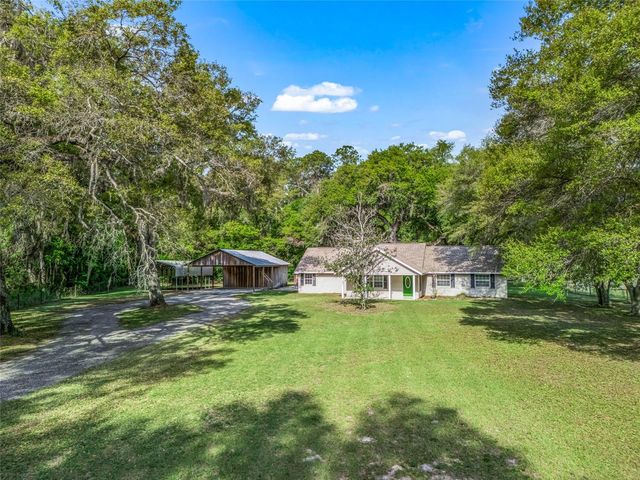
Welcome to 7266 County Road 663, a beautifully improved country retreat offering privacy, open pastures, exceptional equestrian facilities, and the freedom to enjoy rural living without HOA fees, CDD fees, or deed restrictions!
This unique property offers a charming residence surrounded by peaceful countryside, complete with a custom-built equestrian barn, an impressive NEW 40' x 60' outbuilding, and numerous recent upgrades that make this property truly special.
Step inside the inviting home featuring distinctive blue pine walls, an open floor plan, two bedrooms with potential for a third, a spacious loft, and two full bathrooms. The kitchen and bathrooms have been beautifully updated with NEW CABINETS AND COUNTERTOPS, providing modern functionality while preserving the home's warm country character. Additional improvements include a NEW METAL ROOF, freshly painted exterior, and a finished porch ceiling.
The former carport has been enclosed and converted into a MOTHER-IN-LAW SUITE, offering additional flexible living space ideal for extended family, guests, or multigenerational living.
Equestrian enthusiasts will appreciate the impressive OASIS STABLE, featuring a custom-built 48' x 37' cypress barn with a center aisle, four stalls, three stall ceiling fans, electricity, water, and a secured 10' x 24' climate-controlled tack/feed room. A workshop area and attached lean-to provide convenient storage for livestock equipment, trailers, boats, and recreational vehicles.
A standout addition is the massive NEW 40' x 60' OUTBUILDING, offering approximately 2,400 square feet of versatile space with electricity, water, plumbing provisions for a future bathroom, and RV electrical service with provisions for future RV plumbing. Perfect for equipment storage, hobbies, recreational vehicles, or workshop use!
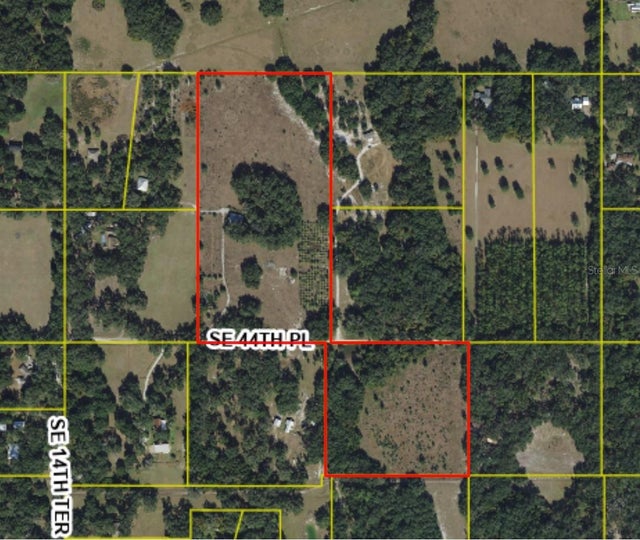
Outside, enjoy expansive open pasture, fenced paddocks, additional fencing improvements, and a NEW ENTRY GATE. Bring your horses, livestock, recreational toys, and country-living dreams!
With extensive improvements already completed, exceptional outbuildings, flexible living accommodations, and room to enjoy the outdoors, this remarkable property offers a rare opportunity to experience the Florida country lifestyle.
NO HOA! NO CDD! NO FLOOD ZONE! NEW METAL ROOF! NEW 40' x 60' BUILDING! EQUESTRIAN FACILITIES!
Schedule your private showing today and discover everything this extraordinary country property has to offer!
Listing Snapshot
- Price
- $650,000
- Days On Site
- 5 Days
- Bedrooms
- 2
- Inside Area (SqFt)
- 1,472 sqft
- Total Baths
- 2
- Full Baths
- 2
- Partial Baths
- 0
- Lot Size
- 5 Acres
- Year Built
- 2018
- MLS® Number
- TB8564018
- Status
- Active
- Property Tax
- $1,800 (2025)
- HOA/Condo/Coop Fees
- N/A
- Sq Ft Source
- Public Records
Property Details
General Features
14 items
- Acres
- 5
- Attached Garage
- Yes
- Direction Faces
- North
- Foundation
- Concrete Perimeter, Slab
- Levels
- Two
- Parking
- Covered, Deeded, Driveway, Attached
- Property Sub Type
- Single Family Residence
- Security
- Fire Alarm, Smoke Detector(s)
- Sewer
- Septic Tank
- SqFt Total
- 2,329
- Style
- Custom, Other, Patio Home
- Utilities
- Cable Available, Electricity Connected, Phone Available
- Water Source
- Private, Well
- Zoning
- RESI
Interior Features
14 items
- Appliances
- Dishwasher, Dryer, Electric Water Heater, Exhaust Fan, Ice Maker, Microwave, Range, Range Hood, Refrigerator, Tankless Water Heater, Washer, Water Purifier, Water Softener
- Flooring
- Tile, Wood
- Furnished
- Unfurnished
- Heating
- Electric, Exhaust Fan, Other
- Interior
- Cathedral Ceiling(s), Eat-in Kitchen, High Ceilings, Open Floorplan, Vaulted Ceiling(s), Walk-In Closet(s)
- Laundry Features
- Inside, Other
- Window Features
- Blinds, Double Pane Windows, ENERGY STAR Qualified Windows, Insulated Windows, Low Emissivity Windows, Storm Window(s)
Rooms
| Room | Dimensions | Level | Features |
|---|---|---|---|
| Bedroom 2 | 12x13 | First | |
| Bonus Room | First | ||
| Dining Room | 8x12 | First | |
| Kitchen | 12x12 | First | |
| Living Room | 15x17 | First | |
| Loft | 12x13 | Second | |
| Master Bedroom | 12x17 | Second |
Exterior Features
8 items
- Construction Details
- Cement Siding, HardiPlank Type
- Exterior
- Dog Run, Outdoor Shower, Storage
- Fencing
- Electric, Fenced, Other, Wire, Wood
- Lot Features
- Cleared, Farm, Gentle Sloping, Landscaped, Level, Pasture
- Other Structures
- Barn(s), Shed(s), Storage, Workshop
- Patio And Porch
- Covered, Enclosed, Front Porch, Porch, Rear Porch, Side Porch
- Roof
- Shingle
- Windows/Doors
- Blinds, Double Pane Windows, ENERGY STAR Qualified Windows, Insulated Windows, Low Emissivity Windows, Storm Window(s)
Community Features
6 items
- Accessibility Features
- Accessible Entrance
- MLS Area
- 33513 - Bushnell
- Township
- 21S
- Horse Property
- Stable(s)
- Financing Terms Available
- Cash, Conventional, VA Loan
- Roads
- Dirt, Other
Location
7266 Cr 663, Bushnell, FL 33513 · 33513 - Bushnell


Neighborhood & Commute
ZIP Code 33513
- Median household income
- $56,848
- Income per person
- $32,709
- Households
- 4,764
- Average household size
- 2.32
- Median age
- 48.2
Source: Walk Score.
Disclosure: Community information and market data powered by Constellation Data Labs. Information is deemed reliable but not guaranteed.
Price & Status History
- Listing updated with changes from the MLS®
- Status changed to Active
- Listing first seen on site
Friends & Family
Similar Homes
For sale in Bushnell, single family residence, within 20% of this price.
 $624,000Single Family Residence For SaleActive2Beds2Total Baths975Sqft4801 COUNTY ROAD 575BUSHNELL, FL 33513
 $699,999Single Family Residence For SaleActive4Beds3Total Baths2,054Sqft8234 S US 301BUSHNELL, FL 33513N/A Subdivision
 New Listing · 3 weeks on site$720,000Single Family Residence For SaleActive4Beds3Total Baths2,778Sqft1684 SE 44TH PLACEBUSHNELL, FL 33513SUMTER COUNTY - COUNTY FIRE Subdivision
 $739,900Single Family Residence For SaleActive3Beds2Total Baths2,740Sqft2291 SE 37TH ROADBUSHNELL, FL 33513