

For SaleTownhouseActive
4240 Birch Pond Loop
Lakeland, FL 33812
$230,000
7 Days On Site
- 2Beds
- 3Baths2 full, 1 half
- 1,224Sq Ft
- $188Per Sq Ft
- 0.04Acres
- 2008Built
- Subdivision
- Autumnwood Grove
- County
- Polk
- MLS®
- TB8564013
Overview
Your Florida Lifestyle Starts Here Welcome to Autumnwood Grove! Looking for a beautifully updated town home in desirable South Lakeland? This 2-bedroom, 2.5-bathroom townhome offers 1,224 square feet of thoughtfully designed living space, along with a private screened lanai overlooking mature trees and a peaceful pond view. Step inside to an inviting, open-concept living and dining area designed for everyday comfort and entertaining. The main level features beautiful neutral porcelain tile flooring. Look up for updated recessed lighting and brand-new plantation shutters throughout. The kitchen offers solid wood cabinetry, granite countertops, and a generously sized pantry, combining timeless style with everyday functionality. Just beyond the kitchen, new Pella sliding glass doors with brand-new vertical blinds lead to your private screened lanai, complete with slate tile flooring. It's the perfect spot to sit, relax and take in the tranquil natural surroundings with pond view. Additional storage is conveniently available with both an interior storage area and an exterior storage closet. Upstairs, you'll find two comfortable bedrooms and two full bathrooms. The primary bedroom features a private ensuite with a tub/shower combination and double closets. The second bathroom features a walk-in shower, and both bathrooms have been updated recently. A convenient half bath on the main level is ideal for guests. The staircase and entire upstairs have been upgraded with brand-new luxury vinyl flooring in a beautiful, neutral finish. The interior of the home including doors and baseboards was just recently painted as well as the exterior of the front door in a beautiful neutral color. Enjoy added peace of mind with a brand-new air conditioning unit, recently cleaned air ducts, complete roof replacement in 2018 and a water heater that is only five years old. One of the standout features of this home is the opportunity to enjoy more of what you love and spend less time worrying about exterior upkeep. Autumnwood Grove offers the benefits of gated community living, sidewalks throughout the neighborhood, and a community swimming pool. The HOA handles exterior maintenance, including roof maintenance, exterior painting, lawn care, and building insurance, helping simplify homeownership and allowing you more time to enjoy the Florida lifestyle. Ideally located just minutes from the Polk Parkway, this home offers convenient access to I-4 and is centrally located between Tampa and Orlando. Shopping and dining are minutes away. Nearby is Polk State College while Florida Southern College, and Southeastern University are within reasonable driving distance. The nearby Fort Fraser Trail offers miles of scenic pathways for walking, jogging, and biking. Whether you're looking to simplify your lifestyle, enjoy the benefits of a gated community, or find a comfortable home in a convenient South Lakeland location, this inviting townhome checks all the boxes. Experience the ease of low-maintenance Florida living at Autumnwood Grove! Schedule your private showing today.
Listing Snapshot
- Price
- $230,000
- Days On Site
- 7 Days
- Bedrooms
- 2
- Inside Area (SqFt)
- 1,224 sqft
- Total Baths
- 3
- Full Baths
- 2
- Partial Baths
- 1
- Lot Size
- 0.04 Acres
- Year Built
- 2008
- MLS® Number
- TB8564013
- Status
- Active
- Property Tax
- $874.25 (2025)
- HOA/Condo/Coop Fees
- $280 monthly
- Sq Ft Source
- Public Records
Property Details
General Features
11 items
- Acres
- 0.04
- Direction Faces
- South
- Foundation
- Slab
- Levels
- Two
- Number Of Stories
- 2
- Pets
- Yes
- Property Sub Type
- Townhouse
- Sewer
- Public Sewer
- SqFt Total
- 1,479
- Utilities
- Cable Available, Electricity Connected, Sewer Connected, Water Connected
- Water Source
- Public
Interior Features
13 items
- Appliances
- Dishwasher, Electric Water Heater, Microwave, Range, Refrigerator
- Cooling
- Central Air
- Flooring
- Tile
- Furnished
- Unfurnished
- Heating
- Central
- Interior
- Stone Counters
- Laundry Features
- Electric Dryer Hookup, Inside, Laundry Closet, Washer Hookup
Rooms
| Room | Dimensions | Level | Features |
|---|---|---|---|
| Balcony/Porch/Lanai | 12x9 | First | |
| Bedroom 2 | 12x10 | Second | |
| Dining Room | 12x8 | First | |
| Kitchen | 12x10 | First | |
| Living Room | 12x13 | First | |
| Master Bedroom | 13x13 | Second |
Exterior Features
6 items
- Construction Details
- Stucco
- Exterior
- Lighting, Private Entrance, Storage
- Roof
- Shingle
- View
- Pond, Water, Trees/Woods
- Waterview
- Pond, Water, Trees/Woods
- Windows/Doors
- Sliding Doors
Community Features
8 items
- Association Amenities
- Pool
- Association Fee
- $280.0
- Association Fee Frequency
- Monthly
- Community Features
- Gated, Pool, Sidewalks, Street Lights
- MLS Area
- 33812 - Lakeland
- Township
- 29
- Financing Terms Available
- Cash, Conventional, FHA, VA Loan
- Roads
- Asphalt
Location
4240 Birch Pond Loop, Lakeland, FL 33812 · 33812 - Lakeland


Neighborhood & Commute
ZIP Code 33812
- Median household income
- $86,370
- Income per person
- $37,238
- Households
- 5,999
- Average household size
- 2.73
- Median age
- 37.9
Source: Walk Score.
Disclosure: Community information and market data powered by Constellation Data Labs. Information is deemed reliable but not guaranteed.
Price & Status History
- Listing updated with changes from the MLS®
- Status changed to Active
- Listing first seen on site
Friends & Family
Similar Homes
For sale in Lakeland, townhouse, within 20% of this price.
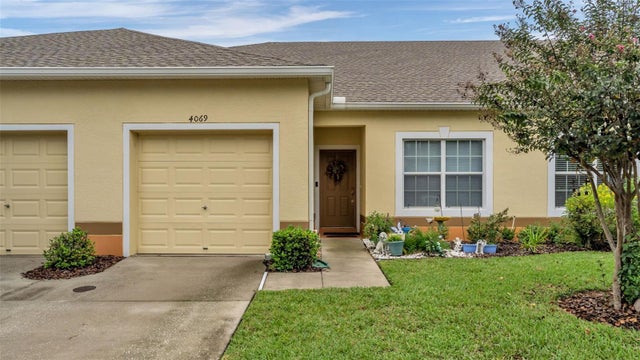 New Listing · 4 weeks on site$232,900Townhouse For SaleActive2Beds2Total Baths1,418Sqft4069 SHADE TREE LANELAKELAND, FL 33812AUTUMNWOOD GROVE REPLAT Subdivision
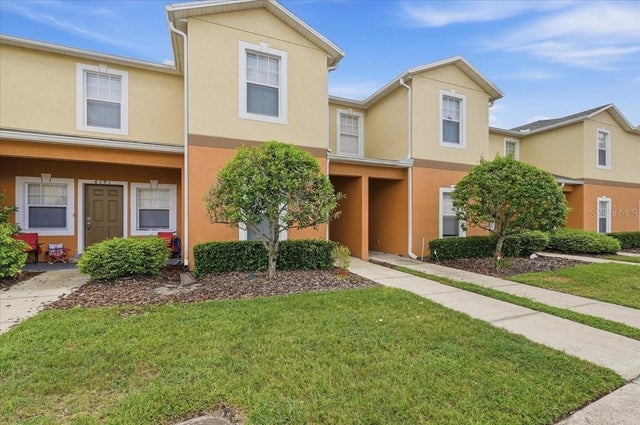 $235,000Townhouse For SaleActive3Beds3Total Baths1,713Sqft4189 WINDING VINE DRIVELAKELAND, FL 33812AUTUMNWOOD GROVE Subdivision
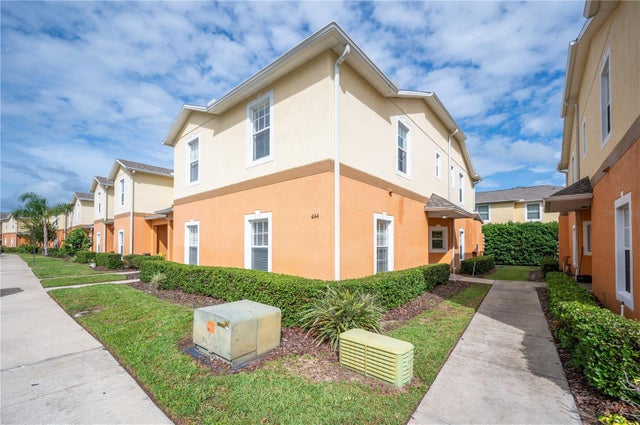 New Listing · 4 days on site$235,000Townhouse For SaleActive4Beds3Total Baths1,479Sqft4144 WINDING VINE DRIVELAKELAND, FL 33812AUTUMNWOOD GROVE Subdivision
 $235,000Townhouse For SaleActive3Beds3Total Baths1,602Sqft222 CARPENTERS WAY 62LAKELAND, FL 33805CARPENTERS CREST Subdivision