

For SaleSingle Family ResidenceActive Under Contract
4451 14th Avenue N
St Petersburg, FL 33713
$375,000
15 Days On Site
- 2Beds
- 2Baths2 full
- 1,167Sq Ft
- $321Per Sq Ft
- 0.14Acres
- 1958Built
- Subdivision
- El Dorado Hills Annex
- County
- Pinellas
- MLS®
- TB8562738
Overview
Under contract-accepting backup offers. Virtually Staged. Located in desirable El Dorado Hills, this charming mid-century home offers 1,167 square ft with two bedrooms, two bathrooms, and lots of character throughout showcasing archways and mid-century detailing. The home features an updated kitchen with real wood cabinets, newer Simonton energy efficient windows throughout, and a real wood-burning fireplace. The primary bedroom has an en suite bath, and the second bedroom and bath give flexibility for guests or a home office.
The home is situated on an oversized corner lot in a non-flood zone. The back deck and yard provide room to enjoy the outdoors, with a fenced yard and plenty of possibilities. Additional features include a brand new roof (May 2026), recent termite tenting (August 2026) which comes with a transferable warranty, indoor spacious laundry room, and a one-car garage with ample storage.
Conveniently located near beaches, shopping, parks, and downtown St. Pete, this is a great opportunity to own a beautiful mid-century home in an established neighborhood.
Listing Snapshot
- Price
- $375,000
- Days On Site
- 15 Days
- Bedrooms
- 2
- Inside Area (SqFt)
- 1,167 sqft
- Total Baths
- 2
- Full Baths
- 2
- Partial Baths
- 0
- Lot Size
- 0.14 Acres
- Year Built
- 1958
- MLS® Number
- TB8562738
- Status
- Active Under Contract
- Property Tax
- $1,102.93 (2025)
- HOA/Condo/Coop Fees
- N/A
- Sq Ft Source
- Public Records
Property Details
General Features
15 items
- Acres
- 0.14
- Attached Garage
- Yes
- Direction Faces
- South
- Foundation
- Slab
- Garage
- Yes
- Garage Spaces
- 1
- Green Energy Efficient
- Windows
- Levels
- One
- Number Of Stories
- 1
- Parking
- Attached
- Property Sub Type
- Single Family Residence
- Sewer
- Public Sewer
- SqFt Total
- 1,932
- Style
- Mid-Century Modern
- Water Source
- Public
Interior Features
15 items
- Appliances
- Dryer, Electric Water Heater, Range, Range Hood, Refrigerator, Washer
- Cooling
- Central Air
- Fireplace
- Yes
- Fireplace Features
- Living Room, Wood Burning
- Flooring
- Laminate, Tile
- Furnished
- Unfurnished
- Heating
- Electric
- Laundry Features
- Laundry Room
Rooms
| Room | Dimensions | Level | Features |
|---|---|---|---|
| Bathroom 1 | 5x7.5 | First | |
| Bathroom 2 | 5x5 | First | |
| Bedroom 2 | 13x12 | First | |
| Dining Room | 13x18 | First | |
| Kitchen | 11x12 | First | |
| Living Room | 10x16 | First | |
| Master Bedroom | 12x11 | First |
Exterior Features
7 items
- Construction Details
- Block, Stucco
- Exterior
- Other
- Fencing
- Vinyl
- Lot Features
- Corner Lot
- Other Structures
- Shed(s)
- Patio And Porch
- Patio, Rear Porch
- Roof
- Shingle
Community Features
4 items
- MLS Area
- 33713 - St Pete
- Township
- 31
- Financing Terms Available
- Cash, Conventional, FHA, VA Loan
- Roads
- Asphalt
Location
4451 14th Avenue N, St Petersburg, FL 33713 · 33713 - St Pete


Neighborhood & Commute
ZIP Code 33713
- Median household income
- $69,942
- Income per person
- $41,066
- Households
- 14,238
- Average household size
- 2.15
- Median age
- 42.3
Source: Walk Score.
Disclosure: Community information and market data powered by Constellation Data Labs. Information is deemed reliable but not guaranteed.
Price & Status History
- Listing updated with changes from the MLS®
- Status changed to Active Under Contract
- Listing first seen on site
Friends & Family
Similar Homes
For sale in St Petersburg, single family residence, within 20% of this price.
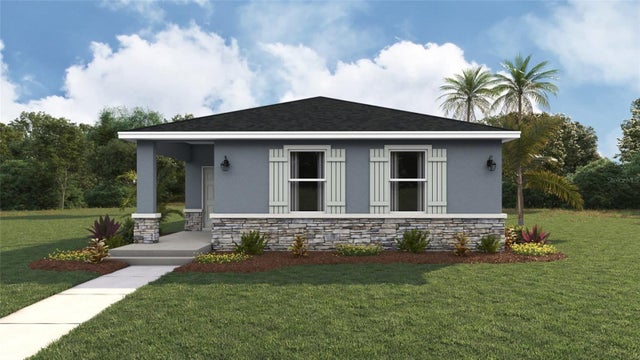 $449,000Single Family Residence For SaleActive4Beds2Total Baths1,665Sqft1334 30TH STREET SST PETERSBURG, FL 33712PRATHER'S HIGHLAND Subdivision
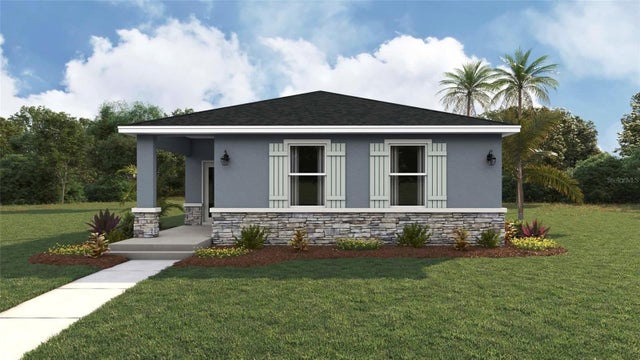 $449,000Single Family Residence For SaleActive4Beds2Total Baths1,665Sqft2006 DR MARTIN LUTHER KING JR STREETS SST PETERSBURG, FL 33705HOMEVILLE Subdivision
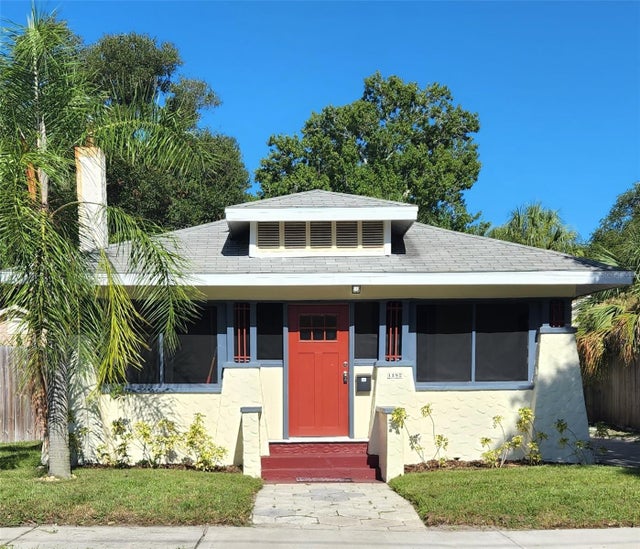 $449,500Single Family Residence For SaleActive2Beds1Total Baths920Sqft1182 8TH STREET NST PETERSBURG, FL 33701CRESENT LAKE GARDENS Subdivision
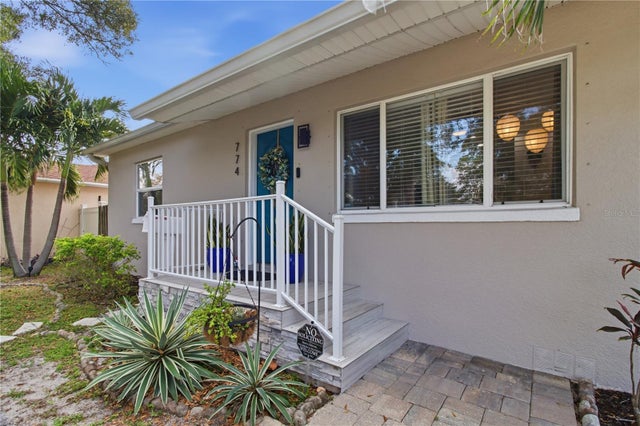 New Listing · 4 days on site$449,673Single Family Residence For SaleActive3Beds2Total Baths1,176Sqft774 N 50TH AVENUEST PETERSBURG, FL 33703ARCADIA SUB Subdivision