

For SaleSingle Family ResidencePending
1151 Carefree Cove Drive
Winter Haven, FL 33881
$399,000
17 Days On Site
- 3Beds
- 2Baths2 full
- 1,734Sq Ft
- $230Per Sq Ft
- 0.3Acres
- 1984Built
- Subdivision
- Carefree Cove
- County
- Polk
- MLS®
- TB8562206
Overview
Looking for a peaceful lakefront pool home or well appointed Airbnb property? This beautiful 3-bedroom, 2-bath home sits on Lake Conine in Winter Haven’s northern Chain of Lakes, with easy access to the Chain of Lakes Trail. The home has been completely renovated to include a brand new roof, A/C, luxury vinyl plank flooring, interior / exterior paint, water heater, and much more! The kitchen features tons of solid wood cabinets, all new stainless steel appliances, and granite countertops. It includes both a breakfast area and a picturesque cutout with a view of the pool area and lakefront! The laundry room is also built into the kitchen area and includes a unique custom built porthole window that provides both natural light and views to the Florida room and beyond. The kitchen flows into a large enclosed porch (Florida room) with tons of potential! It could be used as a second living room space, dining room, and even space for a game room or office area! The Florida room includes additional cabinets and a bar area with a granite countertop. From the Florida room you can access the screened open porch where you can enjoy a stunning lake view. The primary bedroom features an en suite bathroom with jetted tub/shower, new vanity & fixtures, as well as a large closet. The 2nd bedroom also includes a large closet. The garage has been converted into a 3rd oversized bedroom with a very large closet and shiplap feature wall. Both bathrooms have been fully renovated with gorgeous subway tile in the showers, new ceramic tile floors and vanities with solid surfaces. Outside the house has been completely repainted including newly painted concrete from the front to the back of the property. The home features a newly screened pool cage, a brand new pool liner, with a multi-colored LED pool light. There is a carport and large outdoor storage closet out front, and also a second driveway to park an extra vehicle or boat. The newly painted boathouse, which includes a roll-up door, is wired with electricity and could also function as a workshop. It features new lights, a new side door, and new wood stairs. The boathouse / workshop is approximately 10x20 feet and has tons of room for all your toys! There is no HOA to hassle with! The property includes its own large dock and a concrete slab along the beach area for launching your own boat. Most furnishings in listing are available for separate purchase. As a potential Airbnb, the unit currently sleeps 8, but could be configured to sleep more. Come see this beautiful renovated home today!
Listing Snapshot
- Price
- $399,000
- Days On Site
- 17 Days
- Bedrooms
- 3
- Inside Area (SqFt)
- 1,734 sqft
- Total Baths
- 2
- Full Baths
- 2
- Partial Baths
- 0
- Lot Size
- 0.3 Acres
- Year Built
- 1984
- MLS® Number
- TB8562206
- Status
- Pending
- Property Tax
- $4,568.56 (2026)
- HOA/Condo/Coop Fees
- N/A
- Sq Ft Source
- Public Records
Property Details
General Features
14 items
- Acres
- 0.3
- Carport
- 1
- Direction Faces
- West
- Foundation
- Slab
- Levels
- One
- Parking
- Driveway, Parking Pad
- Property Sub Type
- Single Family Residence
- Security
- Smoke Detector(s)
- Sewer
- Septic Tank
- SqFt Total
- 1,783
- Style
- Ranch
- Utilities
- Cable Available, Electricity Connected, Water Connected
- Water Source
- Public
- Zoning
- R-1
Interior Features
15 items
- Appliances
- Electric Water Heater, Microwave, Range, Refrigerator
- Cooling
- Central Air
- Flooring
- Tile, Vinyl
- Furnished
- Unfurnished
- Heating
- Central, Electric, Heat Pump
- Interior
- Dry Bar, Eat-in Kitchen, Stone Counters
- Laundry Features
- In Kitchen, Inside
- Window Features
- Blinds, Low Emissivity Windows
Rooms
| Room | Dimensions | Level | Features |
|---|---|---|---|
| Additional Bedroom | 12x12 | First | Ceiling Fan(s) |
| Balcony/Porch/Lanai | 20x10 | First | Ceiling Fan(s) |
| Bathroom 2 | 5x8 | First | |
| Florida Room | 14x13 | First | Bar, Ceiling Fan(s), Granite Counters |
| Kitchen | 9x24 | First | Bar, Double Vanity, Granite Counters, Pantry |
| Living Room | 18x17 | First | Ceiling Fan(s) |
| Master Bedroom | 12x13 | First | Ceiling Fan(s), Stone Counters |
Exterior Features
13 items
- Construction Details
- Stucco
- Exterior
- Rain Gutters, Storage
- Lot Features
- Paved, Waterfront
- Other Structures
- Boat House, Workshop
- Patio And Porch
- Covered, Enclosed, Front Porch, Patio, Rear Porch, Screened
- Pool Features
- In Ground, Screen Enclosure, Vinyl, Private
- Private Pool
- Yes
- Roof
- Built-Up, Metal, Shingle
- View
- Lake, Water, Pool
- Waterfront
- Yes
- Waterfront Features
- Lake Privileges
- Waterview
- Lake, Water, Pool
- Windows/Doors
- Blinds, Low Emissivity Windows
Community Features
4 items
- MLS Area
- 33881 - Winter Haven / Florence Villa
- Township
- 28
- Financing Terms Available
- Cash, Conventional, FHA, USDA Loan, VA Loan
- Roads
- Paved
Location
1151 Carefree Cove Drive, Winter Haven, FL 33881 · 33881 - Winter Haven / Florence Villa


Neighborhood & Commute
ZIP Code 33881
- Median household income
- $53,949
- Income per person
- $28,943
- Households
- 17,769
- Average household size
- 2.43
- Median age
- 44.6
Source: Walk Score.
Disclosure: Community information and market data powered by Constellation Data Labs. Information is deemed reliable but not guaranteed.
Price & Status History
- Listing updated with changes from the MLS®
- Status changed to Pending
- Listing first seen on site
Friends & Family
Similar Homes
For sale in Winter Haven, single family residence, within 20% of this price.
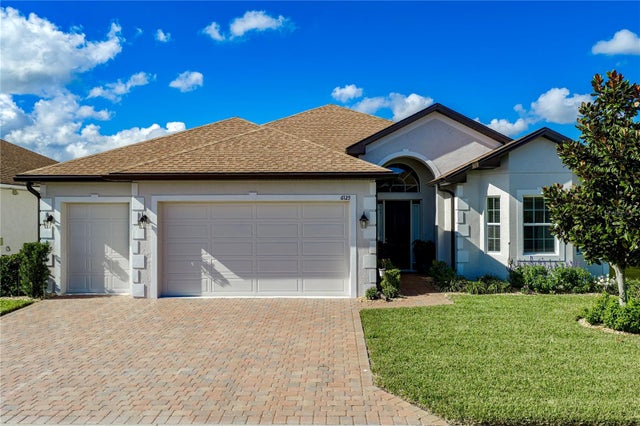 New Listing · 3 weeks on site$425,000Single Family Residence For SaleActive3Beds2Total Baths2,045Sqft6125 PEBBLE BEACH BOULEVARDWINTER HAVEN, FL 33884LAKE ASHTON WEST PH II NORTH Subdivision
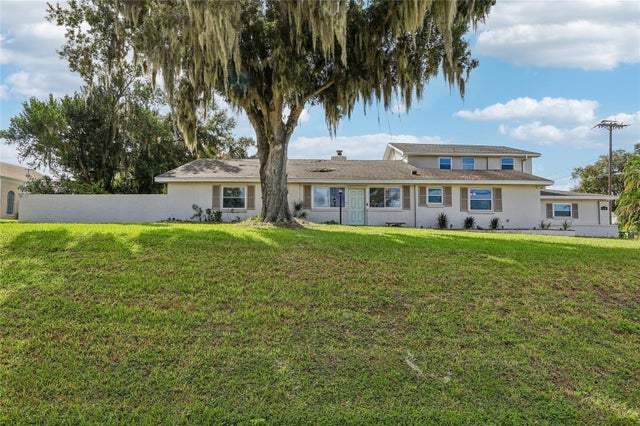 New Listing · a week on site$427,000Single Family Residence For SaleActive5Beds6Total Baths3,778Sqft1400 LAKE ELBERT DRIVE SEWINTER HAVEN, FL 33884ELBERT HILLS Subdivision
 New Listing · 5 days on site$428,000Single Family Residence For SaleActive3Beds2Total Baths1,855Sqft3938 ISLAND LAKES DRIVEWINTER HAVEN, FL 33881ISLAND LAKES Subdivision
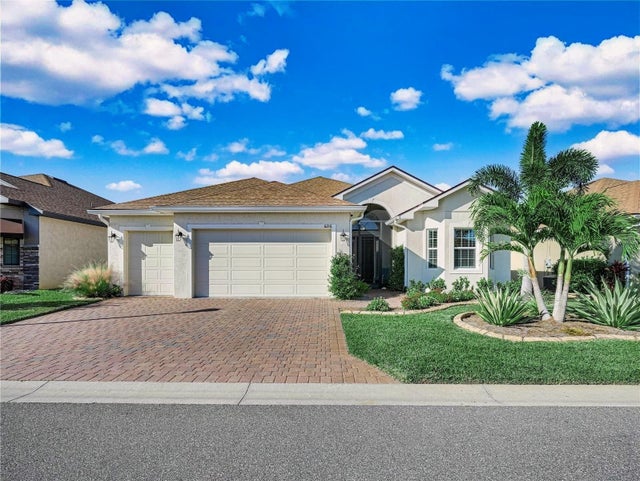 $429,000Single Family Residence For SaleActive3Beds2Total Baths2,045Sqft6216 PINEHURST LOOPWINTER HAVEN, FL 33884LAKE ASHTON WEST PH II NORTH Subdivision